
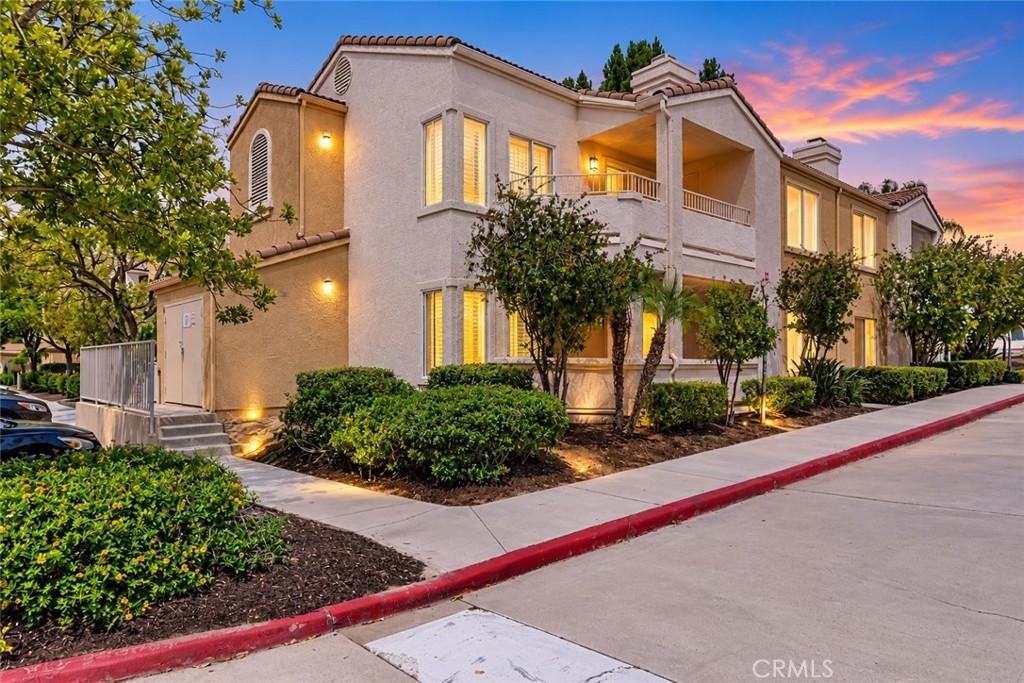
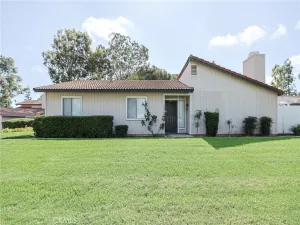
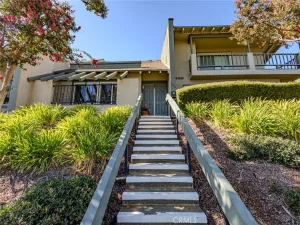
Welcome to this beautiful 2-bedroom, 2-bathroom condo located in the desirable Sage Canyon community of Sierra Del Oro! This ground-floor corner unit offers added privacy, a comfortable open-concept layout, and two assigned covered parking spaces, #53 and #132.
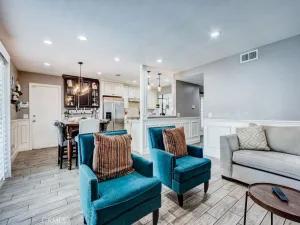
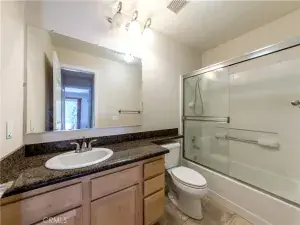
Step inside and you’ll immediately notice the luxury vinyl plank flooring that flows consistently throughout the living areas and bedrooms, complemented by new baseboards throughout the entire home for a clean, updated look. The kitchen and bathrooms feature tile flooring for added durability and easy maintenance.
The spacious living and dining area flows naturally into the kitchen, featuring granite countertops, ample cabinetry and storage, and stainless steel appliances. The refrigerator and dishwasher are included, along with the in-unit washer and dryer conveniently located in the adjoining pantry/closet. The powerful A/C keeps the home exceptionally cool and comfortable, perfect for warm Southern California days.
The thoughtfully designed floor plan places the two bedrooms and bathrooms on opposite sides of the home, providing additional privacy. Both bedrooms are generously sized and feature walk-in closets.
One of the highlights of the home is the covered patio with peaceful hillside views, accessible from both the living area and one of the bedrooms—an inviting space to relax and enjoy the outdoors. An additional patio storage closet provides even more convenience.
Residents of Sage Canyon enjoy access to a variety of community amenities, including a pool, spa, clubhouse, basketball and volleyball courts, and picnic areas. The community is conveniently located near shopping, dining, and Skyline Trail, with quick access to the Green River Road/91 Freeway corridor, making it especially convenient for commuters traveling toward Orange County.
A wonderful opportunity to enjoy an updated, move-in-ready home with two assigned covered parking spaces and the comfort, convenience, and lifestyle of Sierra Del Oro in Corona.
Buyer and buyer’s agent are advised to independently verify all information, including but not limited to square footage, property features, included appliances, assigned parking spaces, HOA amenities and fees, schools, and any other information deemed material to the purchase.
Step inside and you’ll immediately notice the luxury vinyl plank flooring that flows consistently throughout the living areas and bedrooms, complemented by new baseboards throughout the entire home for a clean, updated look. The kitchen and bathrooms feature tile flooring for added durability and easy maintenance.
The spacious living and dining area flows naturally into the kitchen, featuring granite countertops, ample cabinetry and storage, and stainless steel appliances. The refrigerator and dishwasher are included, along with the in-unit washer and dryer conveniently located in the adjoining pantry/closet. The powerful A/C keeps the home exceptionally cool and comfortable, perfect for warm Southern California days.
The thoughtfully designed floor plan places the two bedrooms and bathrooms on opposite sides of the home, providing additional privacy. Both bedrooms are generously sized and feature walk-in closets.
One of the highlights of the home is the covered patio with peaceful hillside views, accessible from both the living area and one of the bedrooms—an inviting space to relax and enjoy the outdoors. An additional patio storage closet provides even more convenience.
Residents of Sage Canyon enjoy access to a variety of community amenities, including a pool, spa, clubhouse, basketball and volleyball courts, and picnic areas. The community is conveniently located near shopping, dining, and Skyline Trail, with quick access to the Green River Road/91 Freeway corridor, making it especially convenient for commuters traveling toward Orange County.
A wonderful opportunity to enjoy an updated, move-in-ready home with two assigned covered parking spaces and the comfort, convenience, and lifestyle of Sierra Del Oro in Corona.
Buyer and buyer’s agent are advised to independently verify all information, including but not limited to square footage, property features, included appliances, assigned parking spaces, HOA amenities and fees, schools, and any other information deemed material to the purchase.
Property Details
Price:
$460,000
MLS #:
IG26199790
Status:
Active
Beds:
2
Baths:
2
Type:
Condo
Subtype:
Condominium
Neighborhood:
248corona
Listed Date:
Sep 16, 2026
Finished Sq Ft:
995
Lot Size:
1,203 sqft / 0.03 acres (approx)
Year Built:
1990
See this Listing
Schools
School District:
Corona-Norco Unified
Interior
Appliances
DW, MW, RF, EO, ER
Bathrooms
2 Full Bathrooms
Cooling
CA
Heating
CF
Interior Features
ST
Laundry Features
IK, ICL, DINC, WINC
Levels
A
Main Level Bathrooms
2
Main Level Bedrooms
2
Exterior
Common Walls
_2CW
Community Features
SDW, SL, CRB, CW
View
HI
Financial
HOA Fee
$494
HOA Fee Frequency
MO
Map
Community
- Address2325 Del Mar Way #108 Corona CA
- SubdivisionOther (OTHR)
- CityCorona
- CountyRiverside
- Zip Code92882
Subdivisions in Corona
Market Summary
Property Summary
- Located in the Other (OTHR) subdivision, 2325 Del Mar Way #108 Corona CA is a Condo for sale in Corona, CA, 92882. It is listed for $460,000 and features 2 beds, 2 baths, and has approximately 995 square feet of living space, and was originally constructed in 1990. The current price per square foot is $462. The average price per square foot for Condo listings in Corona is $404. The average listing price for Condo in Corona is $504,481.
Similar Listings Nearby
 Courtesy of Oscar Tortola Group Real Estate Services. Disclaimer: All data relating to real estate for sale on this page comes from the Broker Reciprocity (BR) of the California Regional Multiple Listing Service. Detailed information about real estate listings held by brokerage firms other than include the name of the listing broker. Neither the listing company nor shall be responsible for any typographical errors, misinformation, misprints and shall be held totally harmless. The Broker providing this data believes it to be correct, but advises interested parties to confirm any item before relying on it in a purchase decision. Copyright 2026. California Regional Multiple Listing Service. All rights reserved.
2325 Del Mar Way #108
Corona, CA