
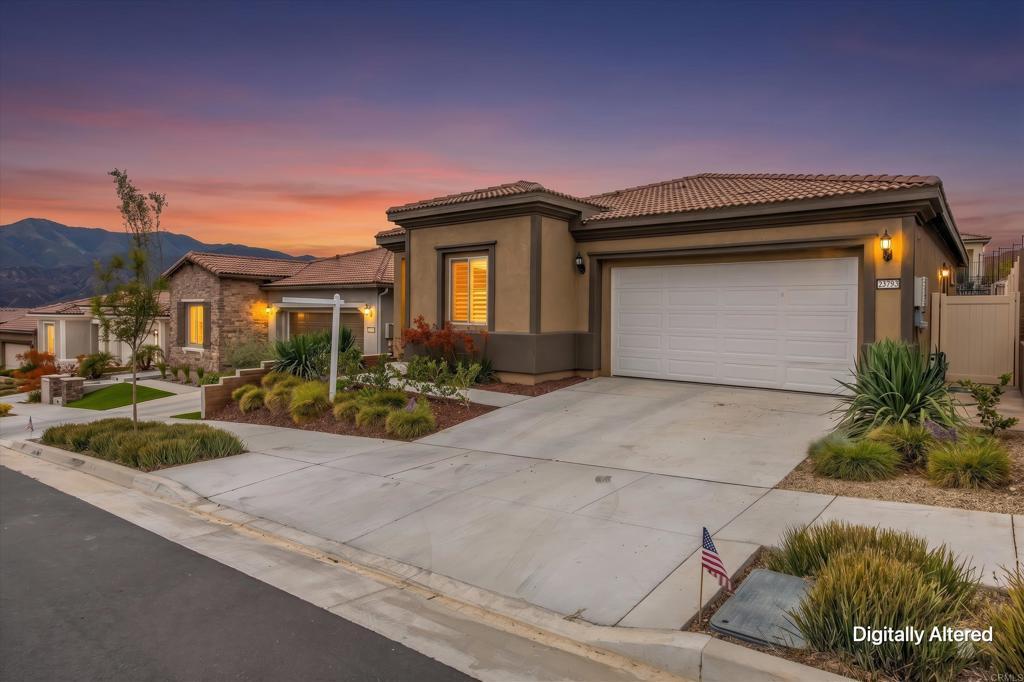
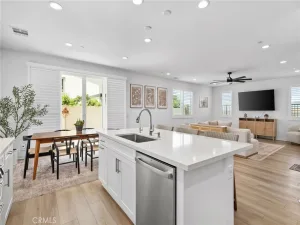
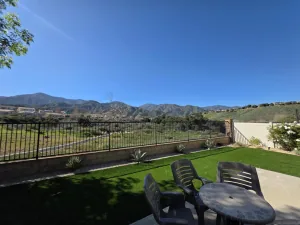
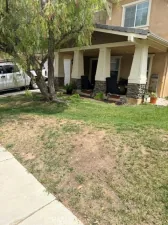
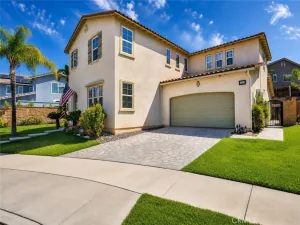
Built in 2023, this Kinsey model in Del Webb’s Cedarwood at Terramor is a single-story, move-in ready 2-bedroom home with den or third bedroom, fully paid-off solar and a long list of upgrades. Inside, 10-foot ceilings and an open-concept layout give the 1,374 square feet a spacious feel throughout. The kitchen is the heart of the home, featuring quarts countertops, shaker-style cabinetry, and Whirlpool stainless steel appliances — everything you’d want for everyday cooking or an easy dinner party. The family room connects naturally to a covered patio with pavers leading into the-low maintenance, fully landscaped backyard, so indoor-outdoor living is effortless. The primary suite is comfortable and private, with an en-suite bathroom including a large walk-in shower finished in Eagle marble surrounds, and dual sinks laid in quarts countertops. A true den adds flexibility, use it as a home office, reading room, or guest space. Living at Cedarwood at Terramor means access to The Terrace Club — a 20,000-square-foot amenity center built exclusively for 55+ residents. The clubhouse includes a gym and wellness studio, indoor swimming pool, saunas, locker rooms, multipurpose meeting rooms, and an arts and crafts studio. Outside, there’s a resort-style pool, hot tub, and outdoor cooking area. Bocce ball, pickleball, and tennis courts round out the active amenities, along with a pavilion with a bar for winding down with neighbors. Beyond the clubhouse, Terramor features 540 acres of open space and over five miles of trails connecting to regional networks, as well as a community garden, dog parks, and event lawn.
Property Details
Price:
$619,000
MLS #:
NDP2605241
Status:
Active
Beds:
2
Baths:
2
Type:
Single Family
Subtype:
Single Family Residence
Neighborhood:
248corona
Listed Date:
Jun 1, 2026
Finished Sq Ft:
1,374
Lot Size:
4,356 sqft / 0.10 acres (approx)
Year Built:
2023
See this Listing
Schools
School District:
Corona-Norco Unified
High School:
Santiago
Interior
Appliances
DW, GD, MW, GO, GR, GS, GAS, TW
Bathrooms
2 Full Bathrooms
Cooling
CA
Flooring
VINY, CARP
Heating
CF
Interior Features
CF
Laundry Features
IR, IN, WH
Levels
A
Main Level Bathrooms
2
Main Level Bedrooms
2
Exterior
Accessibility Features
NIS, _2AE
Attached Garage YN
1
Common Walls
NCW
Community
55+
Community Features
SDW, SL, SUB, CRB, FHL, PSV, PARK, HIKI, BIKI, DGP
Construction Materials
STC
Direction Faces
E
Exterior Features
AW
Fencing
WI, VNL, MASN
Garage Spaces
2
Parking Spots
4
Parking Total
4
Patio And Porch Features
CA, POR
Roof
TLE
Security Features
GC
Senior Community YN
1
Spa Features
AS, HT, IG
View
MT, NE
Window Features
PLS, DPW
Financial
HOA Fee
$380
HOA Fee Frequency
MO
Map
Community
- Address23793 Highvale DR Corona CA
- SubdivisionOther (OTHR)
- CityCorona
- CountyRiverside
- Zip Code92883
Subdivisions in Corona
Market Summary
Current real estate data for Single Family in Corona as of Aug 24, 2026
529
Single Family Listed
69
Avg DOM
328
Avg $ / SqFt
$784,085
Avg List Price
Property Summary
- Located in the Other (OTHR) subdivision, 23793 Highvale DR Corona CA is a Single Family for sale in Corona, CA, 92883. It is listed for $619,000 and features 2 beds, 2 baths, and has approximately 1,374 square feet of living space, and was originally constructed in 2023. The current price per square foot is $451. The average price per square foot for Single Family listings in Corona is $328. The average listing price for Single Family in Corona is $784,085.
Similar Listings Nearby
 Courtesy of Keller Williams Realty. Disclaimer: All data relating to real estate for sale on this page comes from the Broker Reciprocity (BR) of the California Regional Multiple Listing Service. Detailed information about real estate listings held by brokerage firms other than include the name of the listing broker. Neither the listing company nor shall be responsible for any typographical errors, misinformation, misprints and shall be held totally harmless. The Broker providing this data believes it to be correct, but advises interested parties to confirm any item before relying on it in a purchase decision. Copyright 2026. California Regional Multiple Listing Service. All rights reserved.
23793 Highvale DR
Corona, CA