There are multiple listings for this address:
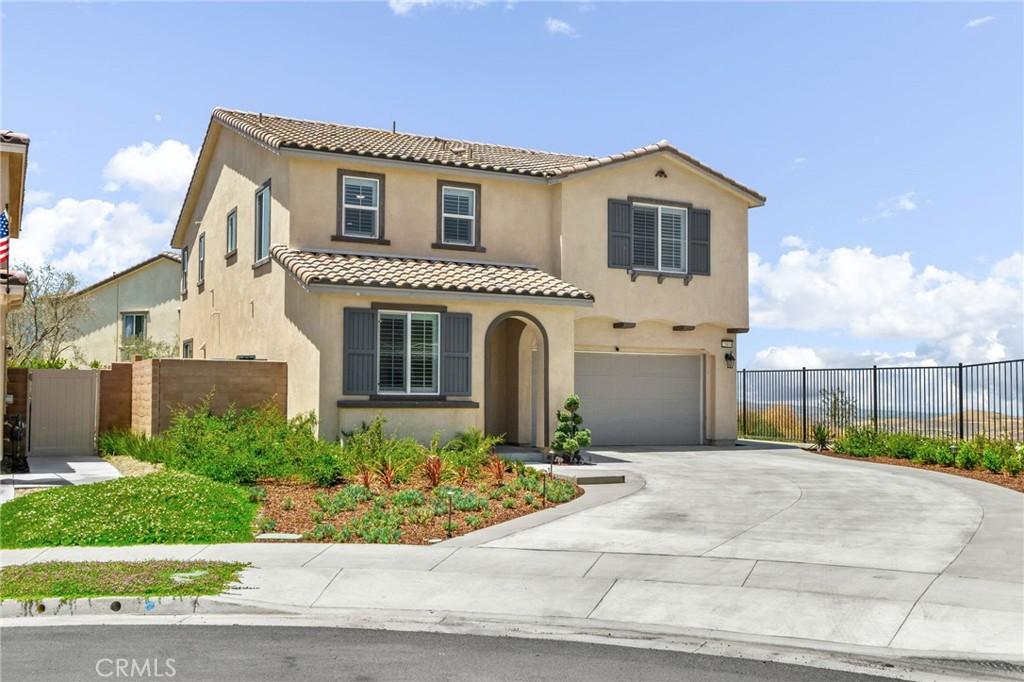
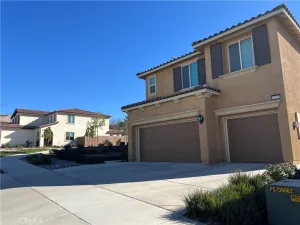
Welcome to this stunning home nestled in a quiet cul-de-sac within the highly sought-after Terramor community, offering breathtaking views, paid-off solar and beautiful, modern living. Designed with neutral décor throughout, this home features a bright and open floor plan centered around a spacious white kitchen with a large island that seamlessly flows into the breakfast nook and inviting family room. Expansive sliding glass doors open to the backyard, creating the perfect indoor-outdoor living experience.
The main level includes LVP flooring in the main areas and a convenient mudroom area leading to the garage, along with a bedroom and full bathroom—ideal for guests or multi-generational living. Upstairs, you’ll find a versatile loft, a generously sized primary suite with a luxurious bathroom featuring dual sinks, a walk-in shower, and an oversized walk-in closet. Three additional bedrooms share a well-appointed bathroom with dual sinks, and the upstairs laundry room offers added convenience with built-in shelving and extra storage.
The two-car garage is finished with sleek epoxy flooring. Step outside to a beautifully landscaped backyard complete with artificial turf, garden space, low-voltage lighting in front and back, fully automatic drip irrigation throughout, and serene views—perfect for relaxing or entertaining.
Located in the gated Terramor community, residents enjoy resort-style amenities including a clubhouse, sparkling pool, wading pool, dog park, and multiple neighborhood parks. This exceptional home features paid-off solar, adding efficiency and value.
A perfect blend of comfort, style, and community—this is a home you won’t want to miss!
The main level includes LVP flooring in the main areas and a convenient mudroom area leading to the garage, along with a bedroom and full bathroom—ideal for guests or multi-generational living. Upstairs, you’ll find a versatile loft, a generously sized primary suite with a luxurious bathroom featuring dual sinks, a walk-in shower, and an oversized walk-in closet. Three additional bedrooms share a well-appointed bathroom with dual sinks, and the upstairs laundry room offers added convenience with built-in shelving and extra storage.
The two-car garage is finished with sleek epoxy flooring. Step outside to a beautifully landscaped backyard complete with artificial turf, garden space, low-voltage lighting in front and back, fully automatic drip irrigation throughout, and serene views—perfect for relaxing or entertaining.
Located in the gated Terramor community, residents enjoy resort-style amenities including a clubhouse, sparkling pool, wading pool, dog park, and multiple neighborhood parks. This exceptional home features paid-off solar, adding efficiency and value.
A perfect blend of comfort, style, and community—this is a home you won’t want to miss!
Property Details
Price:
$799,500
MLS #:
IG26108628
Status:
Active
Beds:
5
Baths:
3
Type:
Single Family
Subtype:
Single Family Residence
Neighborhood:
248corona
Listed Date:
May 19, 2026
Finished Sq Ft:
2,640
Lot Size:
4,792 sqft / 0.11 acres (approx)
Year Built:
2023
See this Listing
Schools
School District:
Corona-Norco Unified
Interior
Appliances
DW, MW, TC, WP, WLR, GO, GS, CO, GWH, HEWH, HC, ESWH, SCO, WHU
Bathrooms
3 Full Bathrooms
Cooling
CA, ES
Flooring
VINY, CARP
Heating
GAS, SO, CF
Interior Features
CF, PC, PHSY, RECL, DATA, UFRN, OFP, PTRY
Laundry Features
GE, IR, IN, UL, WH
Levels
U
Main Level Bathrooms
1
Main Level Bedrooms
1
Exterior
Accessibility Features
DSI, _2AE, _36W, PK
Attached Garage YN
1
Common Walls
NCW
Community Features
SDW, STM, SL, CRB, PARK, HIKI, BIKI, DGP
Direction Faces
E
Fencing
XLNT
Garage Spaces
2
Parking Spots
2
Parking Total
2
Security Features
SD, WSEC, AG, COD, GC, GA
Spa Features
NO
View
CN, CI, MT
Window Features
PLS, SCR
Financial
HOA Fee
$285
HOA Fee Frequency
MO
Map
Community
- Address23809 Solaris CT Corona CA
- SubdivisionOther (OTHR)
- CityCorona
- CountyRiverside
- Zip Code92883
Subdivisions in Corona
Market Summary
Current real estate data for Single Family in Corona as of Oct 02, 2026
638
Single Family Listed
66
Avg DOM
310
Avg $ / SqFt
$730,355
Avg List Price
Property Summary
- Located in the Other (OTHR) subdivision, 23809 Solaris CT Corona CA is a Single Family for sale in Corona, CA, 92883. It is listed for $799,500 and features 5 beds, 3 baths, and has approximately 2,640 square feet of living space, and was originally constructed in 2023. The current price per square foot is $303. The average price per square foot for Single Family listings in Corona is $310. The average listing price for Single Family in Corona is $730,355.
Similar Listings Nearby


 Courtesy of Fiv Realty Co.. Disclaimer: All data relating to real estate for sale on this page comes from the Broker Reciprocity (BR) of the California Regional Multiple Listing Service. Detailed information about real estate listings held by brokerage firms other than include the name of the listing broker. Neither the listing company nor shall be responsible for any typographical errors, misinformation, misprints and shall be held totally harmless. The Broker providing this data believes it to be correct, but advises interested parties to confirm any item before relying on it in a purchase decision. Copyright 2026. California Regional Multiple Listing Service. All rights reserved.
23809 Solaris CT
Corona, CA
Welcome to this stunning home nestled in a quiet cul-de-sac within the highly sought-after Terramor community, offering breathtaking views, paid-off solar and beautiful, modern living. Designed with neutral décor throughout, this home features a bright and open floor plan centered around a spacious white kitchen with a large island that seamlessly flows into the breakfast nook and inviting family room. Expansive sliding glass doors open to the backyard, creating the perfect indoor-outdoor living experience.
The main level includes LVP flooring in the main areas and a convenient mudroom area leading to the garage, along with a bedroom and full bathroom—ideal for guests or multi-generational living. Upstairs, you’ll find a versatile loft, a generously sized primary suite with a luxurious bathroom featuring dual sinks, a walk-in shower, and an oversized walk-in closet. Three additional bedrooms share a well-appointed bathroom with dual sinks, and the upstairs laundry room offers added convenience with built-in shelving and extra storage.
The two-car garage is finished with sleek epoxy flooring. Step outside to a beautifully landscaped backyard complete with artificial turf, garden space, low-voltage lighting in front and back, fully automatic drip irrigation throughout, and serene views—perfect for relaxing or entertaining.
Located in the gated Terramor community, residents enjoy resort-style amenities including a clubhouse, sparkling pool, wading pool, dog park, and multiple neighborhood parks. This exceptional home features paid-off solar, adding efficiency and value.
A perfect blend of comfort, style, and community—this is a home you won’t want to miss!
The main level includes LVP flooring in the main areas and a convenient mudroom area leading to the garage, along with a bedroom and full bathroom—ideal for guests or multi-generational living. Upstairs, you’ll find a versatile loft, a generously sized primary suite with a luxurious bathroom featuring dual sinks, a walk-in shower, and an oversized walk-in closet. Three additional bedrooms share a well-appointed bathroom with dual sinks, and the upstairs laundry room offers added convenience with built-in shelving and extra storage.
The two-car garage is finished with sleek epoxy flooring. Step outside to a beautifully landscaped backyard complete with artificial turf, garden space, low-voltage lighting in front and back, fully automatic drip irrigation throughout, and serene views—perfect for relaxing or entertaining.
Located in the gated Terramor community, residents enjoy resort-style amenities including a clubhouse, sparkling pool, wading pool, dog park, and multiple neighborhood parks. This exceptional home features paid-off solar, adding efficiency and value.
A perfect blend of comfort, style, and community—this is a home you won’t want to miss!
Property Details
Price:
$4,500
MLS #:
IG26211711
Status:
Active
Beds:
5
Baths:
3
Type:
Single Family
Subtype:
Single Family Residence
Neighborhood:
248corona
Listed Date:
Sep 29, 2026
Finished Sq Ft:
2,640
Lot Size:
4,792 sqft / 0.11 acres (approx)
Year Built:
2023
See this Listing
Schools
School District:
Corona-Norco Unified
Interior
Appliances
DW, MW, TC, WP, WLR, GO, GS, CO, GWH, HEWH, HC, ESWH, SCO, WHU
Bathrooms
3 Full Bathrooms
Cooling
CA, ES
Flooring
VINY, CARP
Heating
GAS, SO, CF
Interior Features
CF, PC, PHSY, RECL, DATA, UFRN, OFP, PTRY
Laundry Features
GE, IR, IN, UL, WH
Levels
U
Main Level Bathrooms
1
Main Level Bedrooms
1
Exterior
Accessibility Features
DSI, _2AE, _36W, PK
Attached Garage YN
1
Common Walls
NCW
Community Features
SDW, STM, SL, CRB, PARK, HIKI, BIKI, DGP
Direction Faces
E
Fencing
XLNT
Garage Spaces
2
Parking Spots
2
Parking Total
2
Security Features
SD, WSEC, AG, COD, GC, GA
Spa Features
NO
View
CN, CI, MT
Window Features
PLS, SCR
Financial
HOA Fee
$285
HOA Fee Frequency
MO
Map
Community
- Address23809 Solaris CT Corona CA
- SubdivisionOther (OTHR)
- CityCorona
- CountyRiverside
- Zip Code92883
Subdivisions in Corona
Market Summary
Current real estate data for Single Family in Corona as of Oct 02, 2026
638
Single Family Listed
66
Avg DOM
310
Avg $ / SqFt
$730,355
Avg List Price
Property Summary
- Located in the Other (OTHR) subdivision, 23809 Solaris CT Corona CA is a Single Family for sale in Corona, CA, 92883. It is listed for $4,500 and features 5 beds, 3 baths, and has approximately 2,640 square feet of living space, and was originally constructed in 2023. The current price per square foot is $2. The average price per square foot for Single Family listings in Corona is $310. The average listing price for Single Family in Corona is $730,355.