
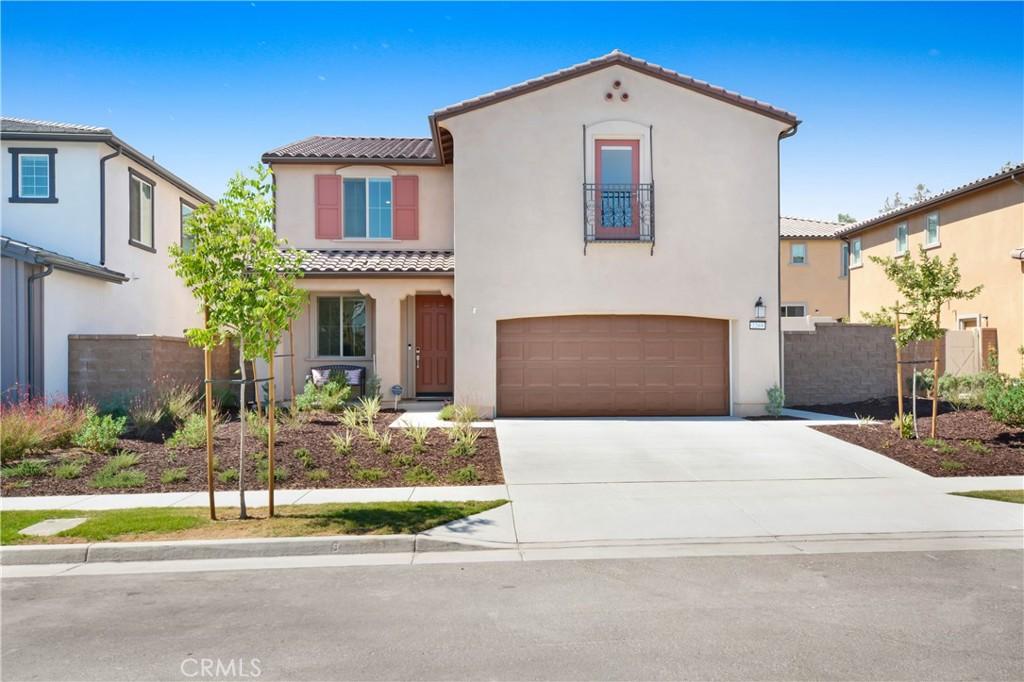
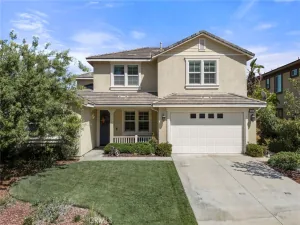
This home offers 4 bedrooms, an office, 3 full bathrooms, and a versatile loft to fit your lifestyle. The open-concept floor plan is filled with natural light and creates a seamless flow between the living, dining, and kitchen spaces. At the heart of the home, the stunning kitchen features a large center island, walk-in pantry, and abundant cabinetry—perfect for everyday living and effortless entertaining. A downstairs bedroom and full bathroom provide an ideal setup for guests or multi-generational living, while the private office offers the perfect work-from-home space.
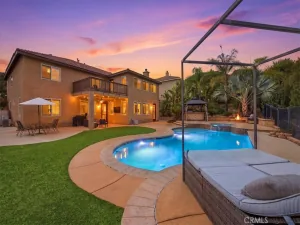
Upstairs, the spacious primary suite serves as a peaceful retreat with a spa-inspired ensuite bath, complemented by a generous loft and the convenience of an upstairs laundry room. Step outside to a newly landscaped backyard designed for relaxing or entertaining.
Additional features include an assumable leased solar system, tankless water heater, garage is already wired for electric car, and modern finishes throughout. Residents enjoy resort-style community amenities, including sparkling pools, parks, a fitness center, and a clubhouse, all within the security of a gated neighborhood.
This isn’t just a beautiful home—it’s a place to create lasting memories. Welcome home!
Upstairs, the spacious primary suite serves as a peaceful retreat with a spa-inspired ensuite bath, complemented by a generous loft and the convenience of an upstairs laundry room. Step outside to a newly landscaped backyard designed for relaxing or entertaining.
Additional features include an assumable leased solar system, tankless water heater, garage is already wired for electric car, and modern finishes throughout. Residents enjoy resort-style community amenities, including sparkling pools, parks, a fitness center, and a clubhouse, all within the security of a gated neighborhood.
This isn’t just a beautiful home—it’s a place to create lasting memories. Welcome home!
Property Details
Price:
$895,777
MLS #:
PW26160838
Status:
Active
Beds:
4
Baths:
3
Type:
Single Family
Subtype:
Single Family Residence
Neighborhood:
248corona
Listed Date:
Jul 29, 2026
Finished Sq Ft:
2,676
Lot Size:
4,760 sqft / 0.11 acres (approx)
Year Built:
2023
See this Listing
Schools
School District:
Corona-Norco Unified
Elementary School:
Woodrow Wilson
High School:
Corona
Interior
Appliances
DW, MW, GO, FSR
Bathrooms
3 Full Bathrooms
Cooling
CA
Flooring
VINY, CARP
Heating
CF
Interior Features
FC, ST, BLKW, OFP, HCEL, QTZC
Laundry Features
ELC, IR
Levels
U
Main Level Bathrooms
2
Main Level Bedrooms
1
Exterior
Accessibility Features
NO
Architectural Style
CNT, MOD
Attached Garage YN
1
Common Walls
NCW
Community Features
SDW
Construction Materials
STC
Direction Faces
S
Fencing
BW
Garage Spaces
2
Parking Spots
4
Parking Total
4
Patio And Porch Features
SL
Security Features
COD, GC
Spa Features
AS, COM
View
NE
Financial
HOA Fee
$275
HOA Fee Frequency
MO
Map
Community
- Address2269 Stelamar Corona CA
- SubdivisionOther (OTHR)
- CityCorona
- CountyRiverside
- Zip Code92883
Subdivisions in Corona
Market Summary
Current real estate data for Single Family in Corona as of Oct 03, 2026
644
Single Family Listed
66
Avg DOM
308
Avg $ / SqFt
$723,571
Avg List Price
Property Summary
- Located in the Other (OTHR) subdivision, 2269 Stelamar Corona CA is a Single Family for sale in Corona, CA, 92883. It is listed for $895,777 and features 4 beds, 3 baths, and has approximately 2,676 square feet of living space, and was originally constructed in 2023. The current price per square foot is $335. The average price per square foot for Single Family listings in Corona is $308. The average listing price for Single Family in Corona is $723,571.
Similar Listings Nearby
 Courtesy of The Westwood Real Estate Group. Disclaimer: All data relating to real estate for sale on this page comes from the Broker Reciprocity (BR) of the California Regional Multiple Listing Service. Detailed information about real estate listings held by brokerage firms other than include the name of the listing broker. Neither the listing company nor shall be responsible for any typographical errors, misinformation, misprints and shall be held totally harmless. The Broker providing this data believes it to be correct, but advises interested parties to confirm any item before relying on it in a purchase decision. Copyright 2026. California Regional Multiple Listing Service. All rights reserved.
2269 Stelamar
Corona, CA