
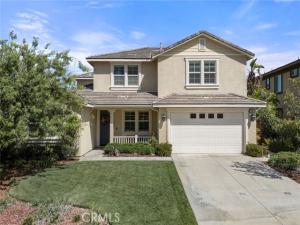
Fall in love with life in Orchard Glen, where comfort, connection, and everyday beauty come together in a home designed to be truly lived in. This spacious 5-bedroom, 3.5-bath residence offers the rare convenience of two primary suites—one downstairs and one upstairs—creating a warm and flexible layout for extended family, guests, or anyone who appreciates a little extra privacy. From the moment you enter, the home welcomes you with inviting spaces to gather, unwind, and make memories. The formal living room offers an elegant place to greet guests, while the formal dining room—currently enjoyed as a library with an electric fireplace—adds charm, character, and versatility. The extended family room with fireplace is the heart of the home, perfect for cozy evenings, celebrations, and quiet moments together. The open kitchen keeps everyone connected, featuring a center island made for conversation, morning coffee, homework, laughter, and shared meals. Step outside and imagine evenings under the sky on the patio, gathered around the fire pit, taking in the peaceful views. With a 3-car tandem garage and a location near Orchard Glen’s beloved walking trail – Skyline Drive Trailhead hiking and biking trail, this home offers more than just space—it offers a lifestyle filled with comfort, connection, and the feeling of home.
Property Details
Price:
$1,100,000
MLS #:
PW26206649
Status:
Active Under Contract
Beds:
5
Baths:
3.5
Type:
Single Family
Subtype:
Single Family Residence
Neighborhood:
248corona
Listed Date:
Sep 25, 2026
Finished Sq Ft:
3,638
Lot Size:
6,970 sqft / 0.16 acres (approx)
Year Built:
2013
See this Listing
Schools
School District:
Corona-Norco Unified
Elementary School:
Benjamin Franklin
Middle School:
Citrus
High School:
Corona
Interior
Appliances
Disposal, Microwave, Free-Standing Range, Gas Range, Dishwasher
Bathrooms
3 Full Bathrooms, 1 Half Bathroom
Cooling
Central Air
Flooring
Tile, Carpet
Heating
Central
Interior Features
High Ceilings, Ceiling Fan(s), Pantry, Open Floorplan, In-Law Floorplan, Granite Counters
Laundry Features
Laundry Room, See Remarks
Levels
Two
Main Level Bathrooms
2
Main Level Bedrooms
1
Exterior
Architectural Style
Traditional
Association Amenities
Trail(s)
Attached Garage YN
1
Common Walls
No Common Walls
Community Features
Gutters, Curbs, Biking, Hiking, Foothills, Street Lights, Sidewalks
Construction Materials
Stucco
Covered Spaces
3
Garage Spaces
3
Lot Features
Sprinklers In Front, Lot 6500-9999, Landscaped, Park Nearby, Front Yard, Sprinkler System, Back Yard, Lawn, Sprinklers In Rear
Open Parking Spaces
2
Open Parking YN
1
Other Structures
Shed(s)
Parking Features
Garage, Tandem, Direct Access, Garage Faces Front, Driveway, Garage Door Opener, Garage – Two Door
Parking Spots
5
Parking Total
5
Patio And Porch Features
Covered, Front Porch, Concrete, Porch, Patio Open, Patio
Roof
Concrete, Tile
Spa Features
None
Stories
2
View
Mountain(s), Hills
Window Features
Double Pane Windows
Financial
HOA Fee
$155
HOA Fee Frequency
Monthly
HOA Name
ORCHARD GLEN
HOA Phone
9512793934
Map
Community
- Address3541 Rawley Corona CA
- SubdivisionOther (OTHR)
- CityCorona
- CountyRiverside
- Zip Code92882
Subdivisions in Corona
Market Summary
Current real estate data for Single Family in Corona as of Oct 23, 2026
423
Single Family Listed
79
Avg DOM
399
Avg $ / SqFt
$956,106
Avg List Price
Property Summary
- Located in the Other (OTHR) subdivision, 3541 Rawley Corona CA is a Single Family for sale in Corona, CA, 92882. It is listed for $1,100,000 and features 5 beds, 4 baths, and has approximately 3,638 square feet of living space, and was originally constructed in 2013. The current price per square foot is $302. The average price per square foot for Single Family listings in Corona is $399. The average listing price for Single Family in Corona is $956,106.
Similar Listings Nearby
 Courtesy of BHHS CA Properties. Disclaimer: All data relating to real estate for sale on this page comes from the Broker Reciprocity (BR) of the California Regional Multiple Listing Service. Detailed information about real estate listings held by brokerage firms other than include the name of the listing broker. Neither the listing company nor shall be responsible for any typographical errors, misinformation, misprints and shall be held totally harmless. The Broker providing this data believes it to be correct, but advises interested parties to confirm any item before relying on it in a purchase decision. Copyright 2026. California Regional Multiple Listing Service. All rights reserved.
3541 Rawley
Corona, CA