

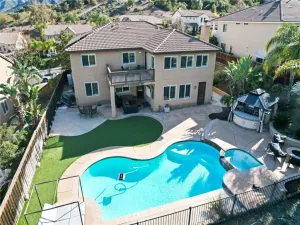
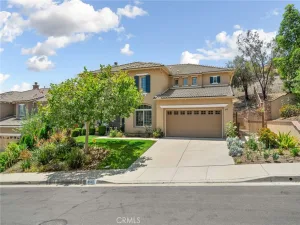
Enjoy your own private entertainer’s retreat, where breathtaking panoramic vistas and unforgettable sunset views create the perfect backdrop for everyday living. This three-story home features 3 bedrooms and 3 bathrooms and is tucked behind a private gated entry with a long driveway, offering privacy while showcasing sweeping city light, mountain, and hillside views from nearly every room. With a balcony on every level, this home was designed to embrace Southern California’s indoor-outdoor lifestyle. Step inside to an open-concept main level filled with natural light, where expansive sliding glass doors seamlessly connect the living space to a spacious view balcony—ideal for hosting gatherings, sunset cocktail hours, or simply taking in the incredible scenery. The inviting living room features a cozy fireplace and a built-in projector, creating the perfect setting for movie nights or entertaining friends and family. Upstairs, the luxurious primary suite serves as a private sanctuary with its own view balcony, fireplace, oversized walk-in closet, hidden storage room, and spa-inspired ensuite bathroom featuring dual vanities, a large walk-in shower, bidet, and conveniently located laundry area. A secondary bedroom and a full bathroom with an oversized soaking tub complete the upper level, offering comfort and privacy for family or guests. The lower level features a third bedroom with its own private bathroom with added storage room and direct access to the patio and jacuzzi, making it an ideal guest suite, multigenerational living space, private office, or creative studio. Designed with both style and functionality in mind, the kitchen features a center island, walk-in pantry, dual drawer dishwashers, and a trash compactor, making entertaining effortless. Owned solar with 28 panels adds energy-efficient living. Outside, beautifully landscaped grounds include a tranquil koi pond at the entry, lush greenery, and an automated drip irrigation system for easy maintenance. Whether you’re relaxing in the jacuzzi under the stars, enjoying dinner on one of the expansive balconies, or hosting unforgettable gatherings while watching the sun set over the city lights and surrounding mountains, every outdoor space has been thoughtfully designed to maximize the home’s extraordinary setting. With no HOA and a location close to parks, schools, shopping, and dining, this one-of-a-kind property offers the perfect combination of privacy, luxury, comfort, and convenience.
Property Details
Price:
$848,000
MLS #:
IV26132616
Status:
Active
Beds:
3
Baths:
3
Type:
Single Family
Subtype:
Single Family Residence
Neighborhood:
248corona
Listed Date:
Jun 18, 2026
Finished Sq Ft:
2,552
Lot Size:
16,117 sqft / 0.37 acres (approx)
Year Built:
1988
See this Listing
Schools
School District:
Corona-Norco Unified
Interior
Appliances
TC
Bathrooms
3 Full Bathrooms
Cooling
CA
Heating
CF
Interior Features
OFP, PTRY, _2STR, BL
Laundry Features
IN, UL
Levels
C
Exterior
Attached Garage YN
1
Common Walls
NCW
Community Features
HRS
Exterior Features
KP
Garage Spaces
2
Parking Spots
2
Parking Total
2
Security Features
SS
Spa Features
NO
View
CI, PA
Window Features
PLS
Financial
Map
Community
- Address19013 Consul Ave Corona CA
- SubdivisionOther (OTHR)
- CityCorona
- CountyRiverside
- Zip Code92881
Subdivisions in Corona
Market Summary
Current real estate data for Single Family in Corona as of Aug 01, 2026
533
Single Family Listed
65
Avg DOM
329
Avg $ / SqFt
$773,206
Avg List Price
Property Summary
- Located in the Other (OTHR) subdivision, 19013 Consul Ave Corona CA is a Single Family for sale in Corona, CA, 92881. It is listed for $848,000 and features 3 beds, 3 baths, and has approximately 2,552 square feet of living space, and was originally constructed in 1988. The current price per square foot is $332. The average price per square foot for Single Family listings in Corona is $329. The average listing price for Single Family in Corona is $773,206.
Similar Listings Nearby
 Courtesy of PROVIDENCE REALTY. Disclaimer: All data relating to real estate for sale on this page comes from the Broker Reciprocity (BR) of the California Regional Multiple Listing Service. Detailed information about real estate listings held by brokerage firms other than include the name of the listing broker. Neither the listing company nor shall be responsible for any typographical errors, misinformation, misprints and shall be held totally harmless. The Broker providing this data believes it to be correct, but advises interested parties to confirm any item before relying on it in a purchase decision. Copyright 2026. California Regional Multiple Listing Service. All rights reserved.
19013 Consul Ave
Corona, CA