
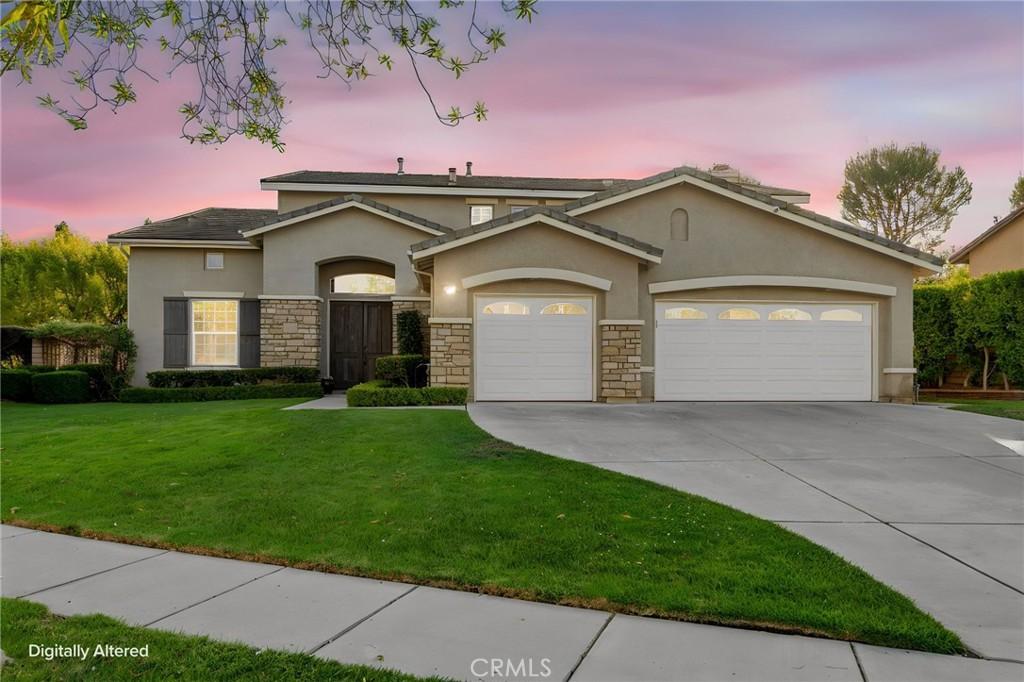
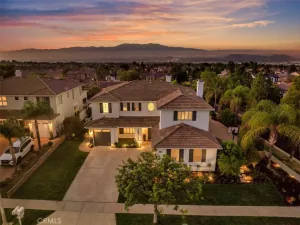
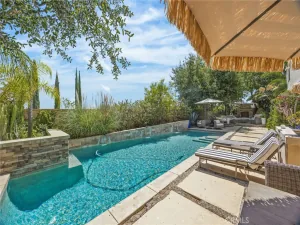
**Immaculate South Corona Pool Home with No HOA!** Welcome to this beautifully maintained South Corona home, offering the perfect blend of comfort, style, and resort-style living. The redesigned backyard is truly an entertainer’s dream, featuring a **saltwater pool and spa with a built-in slide and waterfall**, covered patio, built-in BBQ, gazebo, lawn, and plenty of space to relax and entertain. Mature landscaping includes **lemon, avocado, orange, Mexican lime, and fig trees, along with Canary palms**.
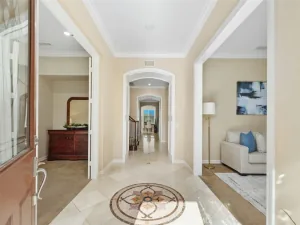
Step through the impressive double-door entry into a dramatic two-story foyer with soaring ceilings that continue into the formal living room. The elegant formal dining room is perfect for hosting family and friends. The spacious kitchen features **KitchenAid stainless steel appliances, a 5-burner gas range, double ovens, granite countertops, and a large center island**, along with a bright breakfast nook. The kitchen opens to the family room, highlighted by a fireplace with custom floor-to-ceiling tile. Plantation shutters and glass doors provide beautiful views and easy access to the backyard.
The main level also offers a bedroom and full bathroom, ideal for guests or multi-generational living, along with a spacious laundry room complete with a sink, folding station, and ample storage. Upstairs, a beautiful **wrought-iron staircase** leads to a versatile loft, perfect for an office, playroom, or game area. Convenient **under-stair storage** provides additional space for organization.
The spacious primary suite features **two walk-in closets, a luxurious jetted tub, separate walk-in shower, dual sinks, glam bar, and private water closet**. Three additional bedrooms and an updated hall bathroom with dual sinks complete the upper level.
Additional highlights include **newer carpet, interior paint, an Ecobee smart thermostat, a backyard sprinkler system, owned solar panels which are fully paid off, and a 3-car attached garage**.
With its exceptional indoor spaces, mature landscaping, thoughtfully designed backyard, and resort-style amenities, this home offers an incredible opportunity for comfortable everyday living and entertaining.
Step through the impressive double-door entry into a dramatic two-story foyer with soaring ceilings that continue into the formal living room. The elegant formal dining room is perfect for hosting family and friends. The spacious kitchen features **KitchenAid stainless steel appliances, a 5-burner gas range, double ovens, granite countertops, and a large center island**, along with a bright breakfast nook. The kitchen opens to the family room, highlighted by a fireplace with custom floor-to-ceiling tile. Plantation shutters and glass doors provide beautiful views and easy access to the backyard.
The main level also offers a bedroom and full bathroom, ideal for guests or multi-generational living, along with a spacious laundry room complete with a sink, folding station, and ample storage. Upstairs, a beautiful **wrought-iron staircase** leads to a versatile loft, perfect for an office, playroom, or game area. Convenient **under-stair storage** provides additional space for organization.
The spacious primary suite features **two walk-in closets, a luxurious jetted tub, separate walk-in shower, dual sinks, glam bar, and private water closet**. Three additional bedrooms and an updated hall bathroom with dual sinks complete the upper level.
Additional highlights include **newer carpet, interior paint, an Ecobee smart thermostat, a backyard sprinkler system, owned solar panels which are fully paid off, and a 3-car attached garage**.
With its exceptional indoor spaces, mature landscaping, thoughtfully designed backyard, and resort-style amenities, this home offers an incredible opportunity for comfortable everyday living and entertaining.
Property Details
Price:
$1,249,000
MLS #:
IV26186586
Status:
Active
Beds:
5
Baths:
3
Type:
Single Family
Subtype:
Single Family Residence
Neighborhood:
248corona
Listed Date:
Aug 28, 2026
Finished Sq Ft:
3,254
Lot Size:
13,504 sqft / 0.31 acres (approx)
Year Built:
2002
See this Listing
Schools
School District:
Corona-Norco Unified
Interior
Appliances
DW, GD, MW, WLR, GR, BIR, EO, BBQ, CO, DO, GWH, HOD, SEF, SCO, VEF, WHC
Bathrooms
3 Full Bathrooms
Cooling
CA, DL, ELC, ZN
Flooring
TILE, CARP
Heating
FA, GAS, ZN, CF, FIR
Interior Features
AF, CF, FC, ST, RECL, TRAK, GRNC, TILC, PTRY, TSCE, HCEL
Laundry Features
GAS, IR, IN, WH
Levels
U
Main Level Bathrooms
1
Main Level Bedrooms
1
Exterior
Attached Garage YN
1
Common Walls
NCW
Community Features
SDW, STM, CRB, CW
Fencing
BW, WI
Garage Spaces
3
Parking Spots
8
Parking Total
8
Patio And Porch Features
CON, CO, OPN
Roof
TLE
Spa Features
HT, IG, PVT
View
PL
Financial
Map
Community
- Address1716 Via Provincia CR Corona CA
- SubdivisionOther (OTHR)
- CityCorona
- CountyRiverside
- Zip Code92881
Subdivisions in Corona
Market Summary
Current real estate data for Single Family in Corona as of Aug 29, 2026
529
Single Family Listed
70
Avg DOM
333
Avg $ / SqFt
$785,149
Avg List Price
Property Summary
- Located in the Other (OTHR) subdivision, 1716 Via Provincia CR Corona CA is a Single Family for sale in Corona, CA, 92881. It is listed for $1,249,000 and features 5 beds, 3 baths, and has approximately 3,254 square feet of living space, and was originally constructed in 2002. The current price per square foot is $384. The average price per square foot for Single Family listings in Corona is $333. The average listing price for Single Family in Corona is $785,149.
Similar Listings Nearby
 Courtesy of REDFIN. Disclaimer: All data relating to real estate for sale on this page comes from the Broker Reciprocity (BR) of the California Regional Multiple Listing Service. Detailed information about real estate listings held by brokerage firms other than include the name of the listing broker. Neither the listing company nor shall be responsible for any typographical errors, misinformation, misprints and shall be held totally harmless. The Broker providing this data believes it to be correct, but advises interested parties to confirm any item before relying on it in a purchase decision. Copyright 2026. California Regional Multiple Listing Service. All rights reserved.
1716 Via Provincia CR
Corona, CA