
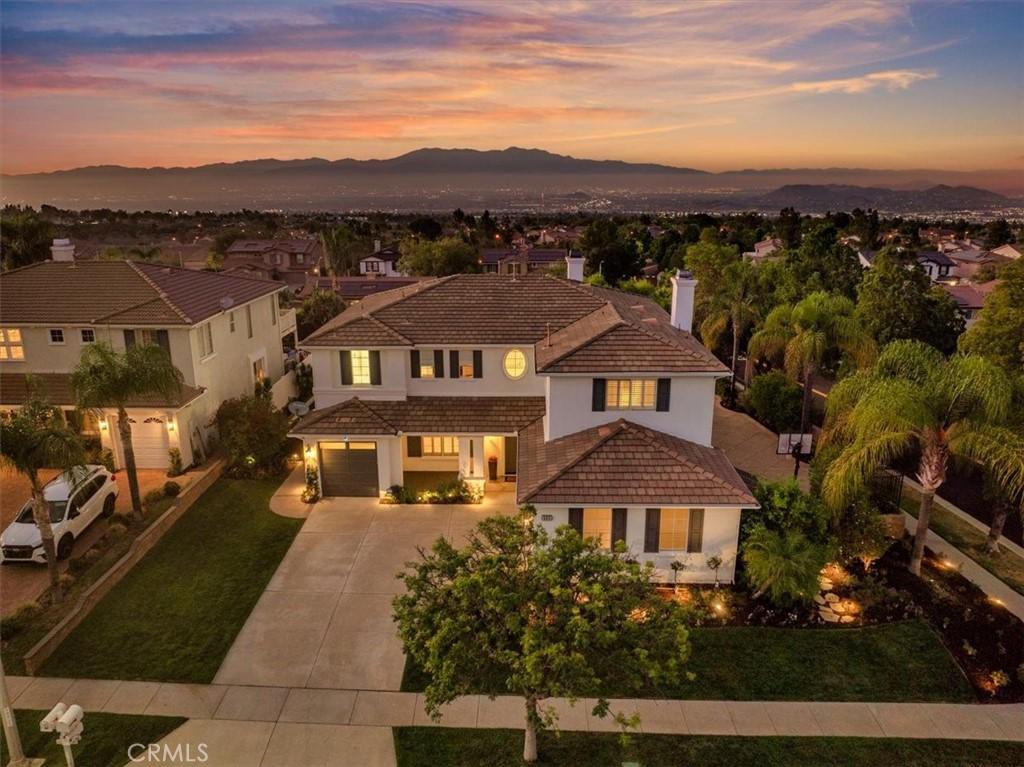
This stunning Mountain Gate Heights 5-bedroom, 4-bathroom corner cul-de-sac estate features extensive, top-tier custom upgrades inside and out. Enjoy breathtaking, panoramic views of the city lights.
The entry features a spectacular split staircase. The light-filled main level showcases high-end luxury vinyl plank (LVP) flooring, a separate formal living room centered around an elegant marble fireplace, and a spacious dining room perfect for hosting. Downstairs also features a versatile den along with a convenient full bathroom. The upgraded chef’s kitchen features granite countertops, a central island with a stainless steel 5-burner cooktop and a microwave drawer, soft-close cabinetry, and a stainless double oven. It flows seamlessly into the family room, which features beautiful, custom-lighted built-ins flanking a second cozy marble fireplace. Conveniently located downstairs is a large laundry room with a sink, plenty of cabinetry, and exterior door. There are two garages (a double and a single) with a 220V EV outlet.
Ascending to the upper level, you are greeted by an expansive bonus/game room featuring an impressive, full-wall custom entertainment cabinet. This floor also hosts the home’s plush new carpeting, 3 additional bedrooms with built-in closet systems, and upgraded bathrooms featuring elegant bowl sinks.
The primary retreat serves as your personal upstairs oasis, boasting double French doors that open to a private viewing balcony—perfect for your morning coffee at sunrise or enjoying a glass of wine at sunset while taking in the amazing views. Indulge in the completely remodeled primary bathroom, complete with a standalone soaking tub, an oversized custom shower beautifully detailed with vibrant colorful tile, and ambient touch-control mirrors. Directly off the bathroom is a dream walk-in closet fully outfitted with premium, floor-to-ceiling custom built-in cabinetry.
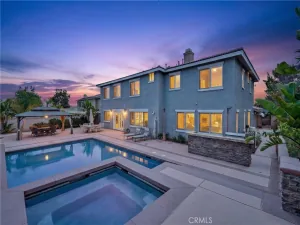
The backyard is a true entertainer’s paradise. Custom retaining walls increase your usable yard space by 40% compared to neighbors, making room for the community’s only vertical pool and spa. The outdoor space also features an outdoor weatherproof TV next to the pool, a large BBQ island, a fire pit, and a side yard with a basketball hoop and a large included storage shed. Best of all, there is still plenty of lush grass for the kids to kick a ball around.
Additional upgrades include fresh interior/exterior paint, two newer HVAC units, and a newer 75-gallon water heater.
The entry features a spectacular split staircase. The light-filled main level showcases high-end luxury vinyl plank (LVP) flooring, a separate formal living room centered around an elegant marble fireplace, and a spacious dining room perfect for hosting. Downstairs also features a versatile den along with a convenient full bathroom. The upgraded chef’s kitchen features granite countertops, a central island with a stainless steel 5-burner cooktop and a microwave drawer, soft-close cabinetry, and a stainless double oven. It flows seamlessly into the family room, which features beautiful, custom-lighted built-ins flanking a second cozy marble fireplace. Conveniently located downstairs is a large laundry room with a sink, plenty of cabinetry, and exterior door. There are two garages (a double and a single) with a 220V EV outlet.
Ascending to the upper level, you are greeted by an expansive bonus/game room featuring an impressive, full-wall custom entertainment cabinet. This floor also hosts the home’s plush new carpeting, 3 additional bedrooms with built-in closet systems, and upgraded bathrooms featuring elegant bowl sinks.
The primary retreat serves as your personal upstairs oasis, boasting double French doors that open to a private viewing balcony—perfect for your morning coffee at sunrise or enjoying a glass of wine at sunset while taking in the amazing views. Indulge in the completely remodeled primary bathroom, complete with a standalone soaking tub, an oversized custom shower beautifully detailed with vibrant colorful tile, and ambient touch-control mirrors. Directly off the bathroom is a dream walk-in closet fully outfitted with premium, floor-to-ceiling custom built-in cabinetry.
The backyard is a true entertainer’s paradise. Custom retaining walls increase your usable yard space by 40% compared to neighbors, making room for the community’s only vertical pool and spa. The outdoor space also features an outdoor weatherproof TV next to the pool, a large BBQ island, a fire pit, and a side yard with a basketball hoop and a large included storage shed. Best of all, there is still plenty of lush grass for the kids to kick a ball around.
Additional upgrades include fresh interior/exterior paint, two newer HVAC units, and a newer 75-gallon water heater.
Property Details
Price:
$1,499,900
MLS #:
IG26183619
Status:
Active
Beds:
5
Baths:
4
Type:
Single Family
Subtype:
Single Family Residence
Neighborhood:
248corona
Listed Date:
Aug 23, 2026
Finished Sq Ft:
3,704
Lot Size:
11,761 sqft / 0.27 acres (approx)
Year Built:
2001
See this Listing
Schools
School District:
Corona-Norco Unified
Interior
Appliances
DW, GD, MW, GS, BIR, EO, BBQ, DO, WHU
Bathrooms
4 Full Bathrooms
Cooling
CA, DL
Flooring
TILE, VINY, CARP
Heating
FA, GAS, CF, FIR
Interior Features
BI, CF, CRWN, RECL, GRNC, PTRY, _2STR, BL, HCEL
Laundry Features
GAS, IR, IN, WH
Levels
U
Main Level Bathrooms
1
Main Level Bedrooms
1
Exterior
Attached Garage YN
1
Common Walls
NCW
Community Features
SDW, SL, CRB, FHL
Construction Materials
STC
Exterior Features
BQ, LIT, RG
Fencing
WI, VNL
Garage Spaces
3
Other Structures
SH
Parking Spots
3
Parking Total
3
Patio And Porch Features
DK, PTO, SL, OPN, POF
Roof
CON
Security Features
EXL
Spa Features
AG, GN, PVT
View
CI, HI, MT, PA
Window Features
BLI, SHT
Financial
Map
Community
- Address685 Payette CR Corona CA
- SubdivisionOther (OTHR)
- CityCorona
- CountyRiverside
- Zip Code92881
Subdivisions in Corona
Market Summary
Current real estate data for Single Family in Corona as of Aug 23, 2026
517
Single Family Listed
70
Avg DOM
327
Avg $ / SqFt
$781,178
Avg List Price
Property Summary
- Located in the Other (OTHR) subdivision, 685 Payette CR Corona CA is a Single Family for sale in Corona, CA, 92881. It is listed for $1,499,900 and features 5 beds, 4 baths, and has approximately 3,704 square feet of living space, and was originally constructed in 2001. The current price per square foot is $405. The average price per square foot for Single Family listings in Corona is $327. The average listing price for Single Family in Corona is $781,178.
Similar Listings Nearby
 Courtesy of Keller Williams Realty. Disclaimer: All data relating to real estate for sale on this page comes from the Broker Reciprocity (BR) of the California Regional Multiple Listing Service. Detailed information about real estate listings held by brokerage firms other than include the name of the listing broker. Neither the listing company nor shall be responsible for any typographical errors, misinformation, misprints and shall be held totally harmless. The Broker providing this data believes it to be correct, but advises interested parties to confirm any item before relying on it in a purchase decision. Copyright 2026. California Regional Multiple Listing Service. All rights reserved.
685 Payette CR
Corona, CA