
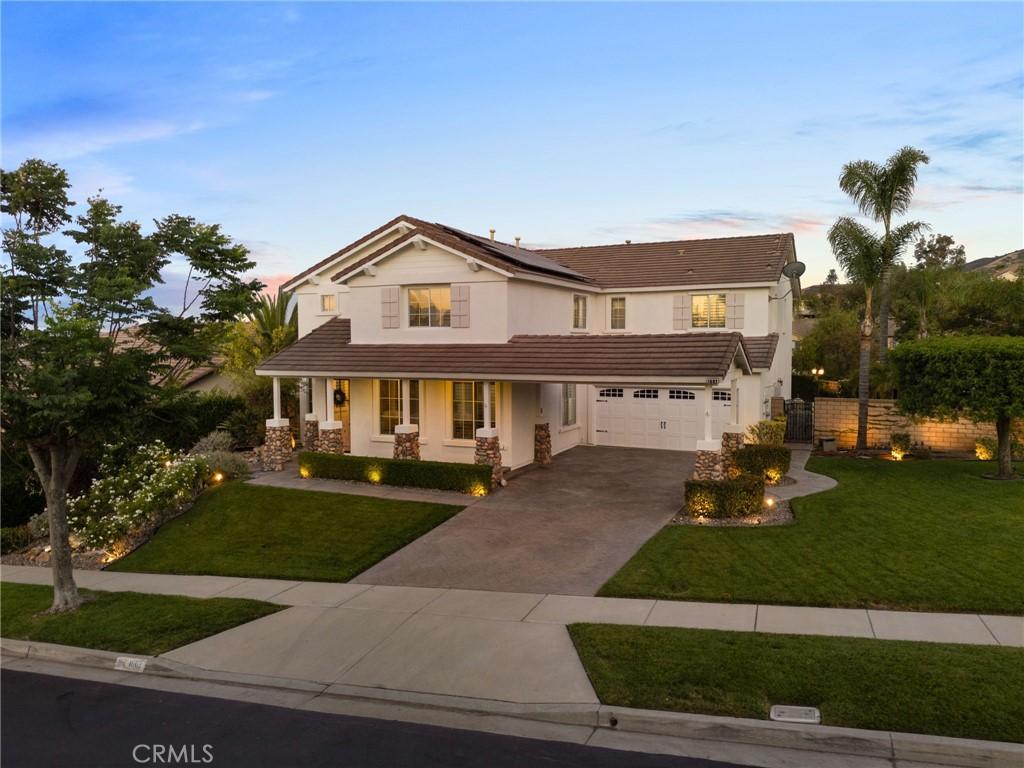
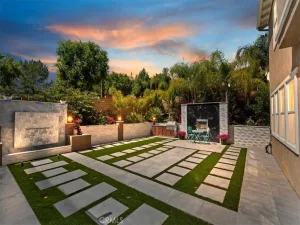
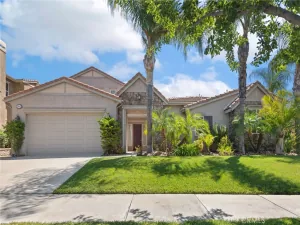
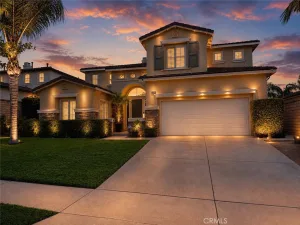
Located in the highly desirable Eagle Glen Community, this stunning executive home is a true entertainer’s delight and a clear reflection of pride of ownership throughout. Thoughtfully upgraded, the home combines timeless elegance with modern conveniences and a Sparkling Blue Pool. The property features fully PAID OFF SOLAR, enhancing energy efficiency and long-term savings. Inside, the formal living room welcomes you with soaring high ceilings and abundant natural light. Plantation shutters throughout the home provide a refined, cohesive finish.. The family room offers a fireplace and mantel, beautiful views of the pool and flows effortlessly into the expansive kitchen and breakfast nook. The kitchen is well appointed with new appliances including a Slide in Range, microwave, mini-fridge, and dishwasher. A nice spacious laundry room, complemented by an additional bonus pantry/closet for exceptional storage. The breakfast nook and family room both open to the backyard while the breakfast nook also features additional cabinetry. A downstairs bedroom and full bathroom—provide flexibility for guests, multigenerational living, or a private workspace. Upstairs, the luxurious primary suite is a true retreat. The spa-inspired primary bathroom includes a vanity area, dual sinks, a large soaking tub, separate shower, and a custom built-in closet. Additional bedrooms include one with an en-suite bathroom and another with a Jack-and-Jill bath, along with a spacious loft and a smaller office or play area. The backyard is designed for exceptional entertaining and everyday enjoyment, featuring a large patio cover, a resort-style pool and spa, a built-in BBQ & Fire-pit Seating Area—creating the perfect outdoor living space. The 3-car tandem garage provides excellent space and storage. This property truly has it all!
Property Details
Price:
$1,149,000
MLS #:
IV26166291
Status:
Active
Beds:
5
Baths:
4
Type:
Single Family
Subtype:
Single Family Residence
Neighborhood:
248corona
Listed Date:
Jul 30, 2026
Finished Sq Ft:
3,670
Lot Size:
8,276 sqft / 0.19 acres (approx)
Year Built:
2002
See this Listing
Schools
School District:
Corona-Norco Unified
Interior
Bathrooms
4 Full Bathrooms
Cooling
CA
Heating
CF
Laundry Features
IR
Levels
U
Main Level Bathrooms
4
Main Level Bedrooms
5
Exterior
Attached Garage YN
1
Common Walls
NCW
Community Features
SUB, GOLF, PARK
Garage Spaces
2
Parking Spots
2
Parking Total
2
View
NE, BLF
Financial
HOA Fee
$115
HOA Fee Frequency
MO
Map
Community
- Address1602 Spyglass DR Corona CA
- SubdivisionOther (OTHR)
- CityCorona
- CountyRiverside
- Zip Code92883
Subdivisions in Corona
Market Summary
Current real estate data for Single Family in Corona as of Aug 23, 2026
507
Single Family Listed
71
Avg DOM
327
Avg $ / SqFt
$780,891
Avg List Price
Property Summary
- Located in the Other (OTHR) subdivision, 1602 Spyglass DR Corona CA is a Single Family for sale in Corona, CA, 92883. It is listed for $1,149,000 and features 5 beds, 4 baths, and has approximately 3,670 square feet of living space, and was originally constructed in 2002. The current price per square foot is $313. The average price per square foot for Single Family listings in Corona is $327. The average listing price for Single Family in Corona is $780,891.
Similar Listings Nearby
 Courtesy of REALTY MASTERS & ASSOCIATES. Disclaimer: All data relating to real estate for sale on this page comes from the Broker Reciprocity (BR) of the California Regional Multiple Listing Service. Detailed information about real estate listings held by brokerage firms other than include the name of the listing broker. Neither the listing company nor shall be responsible for any typographical errors, misinformation, misprints and shall be held totally harmless. The Broker providing this data believes it to be correct, but advises interested parties to confirm any item before relying on it in a purchase decision. Copyright 2026. California Regional Multiple Listing Service. All rights reserved.
1602 Spyglass DR
Corona, CA