
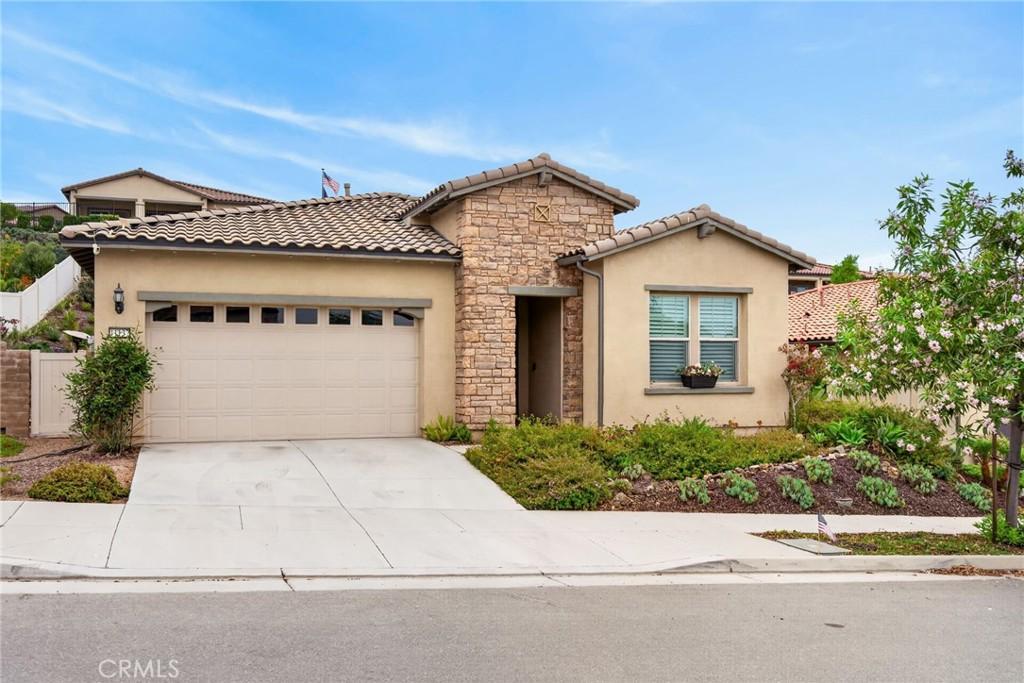
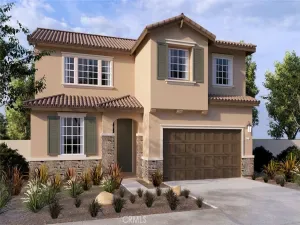
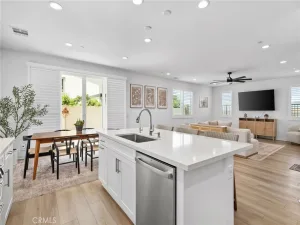
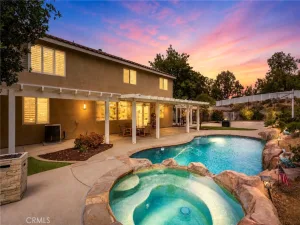
“SELLER IS MOTIVATED, BRING YOUR OFFERS….Welcome to this beautifully upgraded home located the desirable 55+ community, Terramor. This home offers the perfect blend of comfort, style, and outdoor living. This thoughtfully designed residence features 2 spacious bedrooms plus a versatile flex room, ideal for den, a home office or hobby room. Inside, you’ll find beautiful hardwood flooring throughout the main living areas, with comfortable carpeting in the flex room and guest bedroom and LPV in the primary bedroom. Plantation shutters add timeless elegance, while the custom fireplace creates a warm focal point in the living room. A stunning custom glass pocket door provides both privacy and style for the den. This home is loaded with premium upgrades, including a tankless water heater, whole-house water filtration system, dedicated EV charging hookup in garage for vehicle charging, and automatic sprinkler systems in both the front and back of the home. Step outside to your private backyard retreat, designed for entertaining and relaxation. The expansive custom-built BBQ area is covered by a large gazebo and features a built-in grill, refrigerator, sink, and fire table—perfect for hosting family and friends. Mature landscaping provides beauty and privacy, while the custom raised deck offers scenic views and an ideal spot to enjoy morning coffee or evening sunsets. The backyard is also equipped with both 120V and 220V electrical service, providing flexibility for a future hot tub, outdoor lighting, or additional amenities. This exceptional home combines quality craftsmanship, thoughtful upgrades, and resort-style outdoor living in one of the area’s premier active adult communities, which includes, 2 clubhouses, 3 pools, pickleball, tennis, 24/7 gym, walking trails, outdoor kitchens, craft room, game room, full service bar and so much more. Don’t miss the opportunity to make this move-in-ready home your own!
Property Details
Price:
$649,000
MLS #:
IV26144974
Status:
Active Under Contract
Beds:
2
Baths:
2
Type:
Single Family
Subtype:
Single Family Residence
Neighborhood:
248corona
Listed Date:
Jul 9, 2026
Finished Sq Ft:
1,746
Lot Size:
8,712 sqft / 0.20 acres (approx)
Year Built:
2020
See this Listing
Schools
School District:
Corona-Norco Unified
Interior
Appliances
DW, GD, MW, GO, GS, TW
Bathrooms
2 Full Bathrooms
Cooling
CA
Flooring
LAM
Heating
CF
Interior Features
RECL, OFP
Laundry Features
IR, IN
Levels
A
Main Level Bathrooms
2
Main Level Bedrooms
1
Exterior
Attached Garage YN
1
Common Walls
NCW
Community
55+
Community Features
SDW, SL, PARK, HIKI, DGP
Fencing
VNL
Garage Spaces
2
Parking Spots
2
Parking Total
2
Roof
TLE
Security Features
SD, GC, GG, GA
Senior Community YN
1
Spa Features
COM
View
NO
Financial
HOA Fee
$380
HOA Fee Frequency
MO
Map
Community
- Address11137 Briar Rose CT Corona CA
- SubdivisionOther (OTHR)
- CityCorona
- CountyRiverside
- Zip Code92883
Subdivisions in Corona
Market Summary
Current real estate data for Single Family in Corona as of Oct 06, 2026
653
Single Family Listed
68
Avg DOM
307
Avg $ / SqFt
$724,553
Avg List Price
Property Summary
- Located in the Other (OTHR) subdivision, 11137 Briar Rose CT Corona CA is a Single Family for sale in Corona, CA, 92883. It is listed for $649,000 and features 2 beds, 2 baths, and has approximately 1,746 square feet of living space, and was originally constructed in 2020. The current price per square foot is $372. The average price per square foot for Single Family listings in Corona is $307. The average listing price for Single Family in Corona is $724,553.
Similar Listings Nearby
 Courtesy of COLDWELL BANKER REALTY. Disclaimer: All data relating to real estate for sale on this page comes from the Broker Reciprocity (BR) of the California Regional Multiple Listing Service. Detailed information about real estate listings held by brokerage firms other than include the name of the listing broker. Neither the listing company nor shall be responsible for any typographical errors, misinformation, misprints and shall be held totally harmless. The Broker providing this data believes it to be correct, but advises interested parties to confirm any item before relying on it in a purchase decision. Copyright 2026. California Regional Multiple Listing Service. All rights reserved.
11137 Briar Rose CT
Corona, CA