
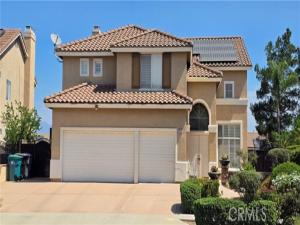
SPACIOUS SOUTH CORONA HOME VALUE— $998,000 | NEARLY 3,000 Sq. Ft. | LARGE LOT| NO HOA
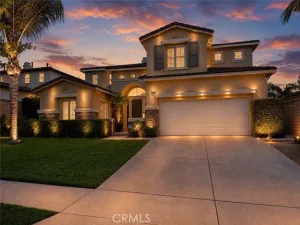
Welcome to this beautifully designed 4-bedroom, 3-bath South Corona home offering approximately 2,940 sq. ft. on a 7,841 sq. ft. lot—with NO HOA!
This flexible floor plan features soaring cathedral ceilings, an open living and dining area, spacious family room with fireplace, and a well-appointed kitchen with center island, abundant cabinetry, pantry, and desk nook.
The main-floor bedroom and bath offer excellent flexibility for guests, multigenerational living, or an office. Upstairs, a generous loft/study area provides additional space for work, school, or relaxation. The expansive primary suite includes a private office that could easily serve as a fifth-bedroom alternative.
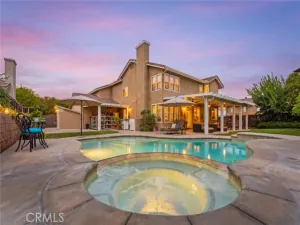
Outside, enjoy a large private backyard with covered patio, built-in BBQ, waterfall fountain, and generous side yards. A 3-car garage with side-yard access adds valuable parking and storage.
Located on a newly paved cul-de-sac and close to excellent schools, parks, shopping, dining, and freeway access, this home delivers the space and features buyers want in South Corona—at an attractive price relative to comparable homes in the area.
If you’re looking for a well-priced home with exceptional space, flexibility, and no HOA, this is one you won’t want to miss.
Welcome to this beautifully designed 4-bedroom, 3-bath South Corona home offering approximately 2,940 sq. ft. on a 7,841 sq. ft. lot—with NO HOA!
This flexible floor plan features soaring cathedral ceilings, an open living and dining area, spacious family room with fireplace, and a well-appointed kitchen with center island, abundant cabinetry, pantry, and desk nook.
The main-floor bedroom and bath offer excellent flexibility for guests, multigenerational living, or an office. Upstairs, a generous loft/study area provides additional space for work, school, or relaxation. The expansive primary suite includes a private office that could easily serve as a fifth-bedroom alternative.
Outside, enjoy a large private backyard with covered patio, built-in BBQ, waterfall fountain, and generous side yards. A 3-car garage with side-yard access adds valuable parking and storage.
Located on a newly paved cul-de-sac and close to excellent schools, parks, shopping, dining, and freeway access, this home delivers the space and features buyers want in South Corona—at an attractive price relative to comparable homes in the area.
If you’re looking for a well-priced home with exceptional space, flexibility, and no HOA, this is one you won’t want to miss.
Property Details
Price:
$998,000
MLS #:
OC26179555
Status:
Active
Beds:
4
Baths:
3
Type:
Single Family
Subtype:
Single Family Residence
Neighborhood:
248corona
Listed Date:
Aug 19, 2026
Finished Sq Ft:
2,940
Lot Size:
7,841 sqft / 0.18 acres (approx)
Year Built:
2000
See this Listing
Schools
School District:
Corona-Norco Unified
Interior
Appliances
Water Heater, Microwave, Gas Water Heater, Barbecue, Free-Standing Range, Gas Range, Gas Oven, Dishwasher
Bathrooms
3 Full Bathrooms
Cooling
Central Air
Flooring
Tile, Carpet
Heating
Central
Interior Features
Built-in Features, High Ceilings, Living Room Balcony, Ceiling Fan(s), Recessed Lighting, Open Floorplan, In-Law Floorplan, Tile Counters, Cathedral Ceiling(s)
Laundry Features
Laundry Room, Gas & Electric Dryer Hookup, Washer Hookup
Levels
Two
Main Level Bathrooms
1
Main Level Bedrooms
1
Exterior
Accessibility Features
Accessible Doors, Doors – Swing In, Low Pile Carpeting
Attached Garage YN
1
Common Walls
No Common Walls
Community Features
Curbs, Street Lights, Sidewalks, Suburban
Covered Spaces
3
Direction Faces
Southwest
Exterior Features
Barbecue
Fencing
Vinyl, Wood
Garage Spaces
3
Lot Features
Sprinklers Drip System, Sprinklers Timer, Yard, Sprinklers In Rear, Gentle Sloping, Sprinkler System, Level with Street, Front Yard, Back Yard, Cul-De-Sac, Sprinklers In Front, Paved
Open Parking YN
1
Parking Features
Garage, Direct Access, Garage – Three Door, Garage Faces Front, Driveway
Parking Spots
3
Parking Total
3
Patio And Porch Features
Covered, Concrete, Patio, Rear Porch
Roof
Spanish Tile, Tile
Security Features
Smoke Detector(s)
Stories
2
View
Neighborhood
Financial
Map
Community
- Address1075 Nighthawk Corona CA
- SubdivisionOther (OTHR)
- CityCorona
- CountyRiverside
- Zip Code92881
Subdivisions in Corona
Market Summary
Current real estate data for Single Family in Corona as of Oct 24, 2026
427
Single Family Listed
78
Avg DOM
400
Avg $ / SqFt
$956,560
Avg List Price
Property Summary
- Located in the Other (OTHR) subdivision, 1075 Nighthawk Corona CA is a Single Family for sale in Corona, CA, 92881. It is listed for $998,000 and features 4 beds, 3 baths, and has approximately 2,940 square feet of living space, and was originally constructed in 2000. The current price per square foot is $339. The average price per square foot for Single Family listings in Corona is $400. The average listing price for Single Family in Corona is $956,560.
Similar Listings Nearby
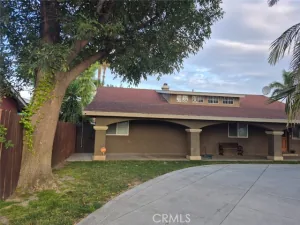
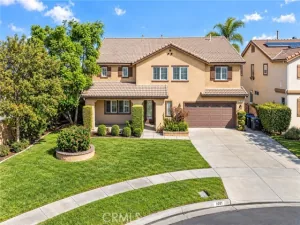
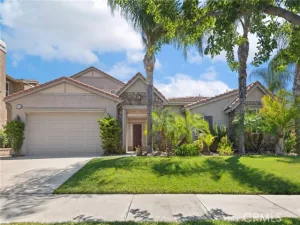
 Courtesy of HPT Realty. Disclaimer: All data relating to real estate for sale on this page comes from the Broker Reciprocity (BR) of the California Regional Multiple Listing Service. Detailed information about real estate listings held by brokerage firms other than include the name of the listing broker. Neither the listing company nor shall be responsible for any typographical errors, misinformation, misprints and shall be held totally harmless. The Broker providing this data believes it to be correct, but advises interested parties to confirm any item before relying on it in a purchase decision. Copyright 2026. California Regional Multiple Listing Service. All rights reserved.
1075 Nighthawk
Corona, CA