
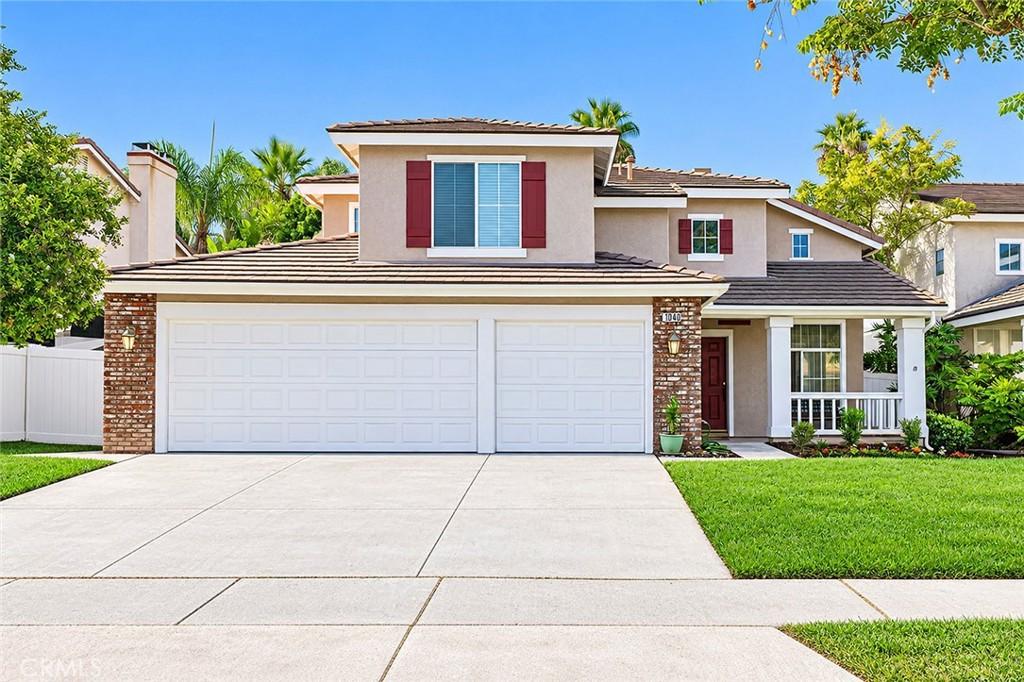
Discover your dream home in desirable South Corona (92881)
Welcome to this spacious 5 bedroom, 3 bath home offering the perfect blend of comfort, style, and gracious living. Step through the front door to soaring two-story ceilings, abundant natural light, and a dramatic open staircase.
The updated kitchen is the heart of the house, featuring modern white cabinetry, a clean black backsplash, and quartz countertops. It overlooks the backyard and opens to the family room – ideal for entertaining or keeping an eye on kids at play.
The spacious primary suite is a true retreat, with high ceilings, a cozy fireplace, an en-suite bath with separate tub and shower, a private water closet, and a big walk-in closet.
Enjoy year-round comfort and peace of mind with central A/C (2022), dual pane windows, copper plumbing, and solar panels that help keep electric bills low. Luxury vinyl plank flooring flows throughout the downstairs, with new carpet upstairs. The 3 car garage offers direct home access and there’s an inside laundry room adding to everyday convenience.
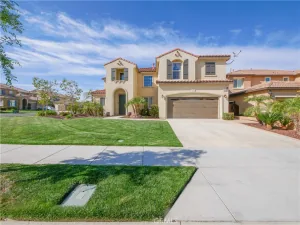
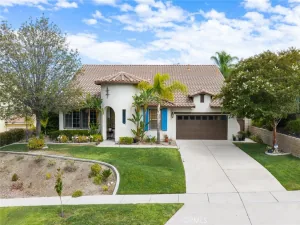
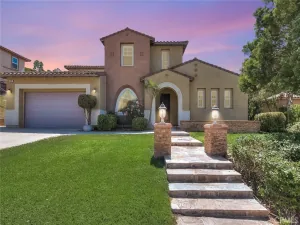
Set on a generous 7,405 sqft lot, the home features a welcoming front yard and porch plus a shaded backyard with a covered patio – perfect for relaxing or entertaining outdoors. All this and NO HOA.
The location works well for daily life, too – Susan B. Anthony Elementary, Citrus Hills Middle, Santiago High School, and Crossroads Christian School are all close by, and the 91 and 15 freeways make commuting easy. For everyday errands and weekend plans, you’re minutes from The Crossings at Corona, The Shops at Dos Lagos, Costco, several market options, plus Santana Regional Park and Citrus Park for time outdoors.
There is a wonderful feeling in this home, cozy yet spacious, the kind of place you can’t wait to come home to. Come take a look now!
Welcome to this spacious 5 bedroom, 3 bath home offering the perfect blend of comfort, style, and gracious living. Step through the front door to soaring two-story ceilings, abundant natural light, and a dramatic open staircase.
The updated kitchen is the heart of the house, featuring modern white cabinetry, a clean black backsplash, and quartz countertops. It overlooks the backyard and opens to the family room – ideal for entertaining or keeping an eye on kids at play.
The spacious primary suite is a true retreat, with high ceilings, a cozy fireplace, an en-suite bath with separate tub and shower, a private water closet, and a big walk-in closet.
Enjoy year-round comfort and peace of mind with central A/C (2022), dual pane windows, copper plumbing, and solar panels that help keep electric bills low. Luxury vinyl plank flooring flows throughout the downstairs, with new carpet upstairs. The 3 car garage offers direct home access and there’s an inside laundry room adding to everyday convenience.
Set on a generous 7,405 sqft lot, the home features a welcoming front yard and porch plus a shaded backyard with a covered patio – perfect for relaxing or entertaining outdoors. All this and NO HOA.
The location works well for daily life, too – Susan B. Anthony Elementary, Citrus Hills Middle, Santiago High School, and Crossroads Christian School are all close by, and the 91 and 15 freeways make commuting easy. For everyday errands and weekend plans, you’re minutes from The Crossings at Corona, The Shops at Dos Lagos, Costco, several market options, plus Santana Regional Park and Citrus Park for time outdoors.
There is a wonderful feeling in this home, cozy yet spacious, the kind of place you can’t wait to come home to. Come take a look now!
Property Details
Price:
$875,000
MLS #:
PW26209761
Status:
Active
Beds:
5
Baths:
3
Type:
Single Family
Subtype:
Single Family Residence
Neighborhood:
248corona
Listed Date:
Sep 26, 2026
Finished Sq Ft:
2,243
Lot Size:
7,405 sqft / 0.17 acres (approx)
Year Built:
2000
See this Listing
Schools
School District:
Corona-Norco Unified
Elementary School:
Susan B Anthony
Middle School:
Citrus Hills
High School:
Santiago
Interior
Appliances
DW, MW, WLR, GR, GWH
Bathrooms
3 Full Bathrooms
Cooling
CA, WHF
Flooring
VINY, CARP
Heating
FA, CF
Interior Features
CF, FC, RECL, BLKW, LRBA, OFP, PTRY, TSCE, HCEL, QTZC
Laundry Features
IR, IN, DINC, WINC
Levels
U
Main Level Bathrooms
1
Main Level Bedrooms
1
Exterior
Accessibility Features
NO
Architectural Style
TRD
Attached Garage YN
1
Common Walls
NCW
Community Features
SDW, SL, SUB, CRB, PARK
Construction Materials
STC
Direction Faces
N
Exterior Features
RG
Fencing
BW
Garage Spaces
3
Parking Spots
3
Parking Total
3
Patio And Porch Features
CON, CO, PTO, POF
Roof
CON
Security Features
SD, COD
Spa Features
NO
View
NE
Window Features
PLS, DPW
Financial
Map
Community
- Address1040 Trailview LN Corona CA
- SubdivisionOther (OTHR)
- CityCorona
- CountyRiverside
- Zip Code92881
Subdivisions in Corona
Market Summary
Current real estate data for Single Family in Corona as of Oct 02, 2026
640
Single Family Listed
66
Avg DOM
310
Avg $ / SqFt
$729,432
Avg List Price
Property Summary
- Located in the Other (OTHR) subdivision, 1040 Trailview LN Corona CA is a Single Family for sale in Corona, CA, 92881. It is listed for $875,000 and features 5 beds, 3 baths, and has approximately 2,243 square feet of living space, and was originally constructed in 2000. The current price per square foot is $390. The average price per square foot for Single Family listings in Corona is $310. The average listing price for Single Family in Corona is $729,432.
Similar Listings Nearby
 Courtesy of Think Boutiq Real Estate. Disclaimer: All data relating to real estate for sale on this page comes from the Broker Reciprocity (BR) of the California Regional Multiple Listing Service. Detailed information about real estate listings held by brokerage firms other than include the name of the listing broker. Neither the listing company nor shall be responsible for any typographical errors, misinformation, misprints and shall be held totally harmless. The Broker providing this data believes it to be correct, but advises interested parties to confirm any item before relying on it in a purchase decision. Copyright 2026. California Regional Multiple Listing Service. All rights reserved.
1040 Trailview LN
Corona, CA