
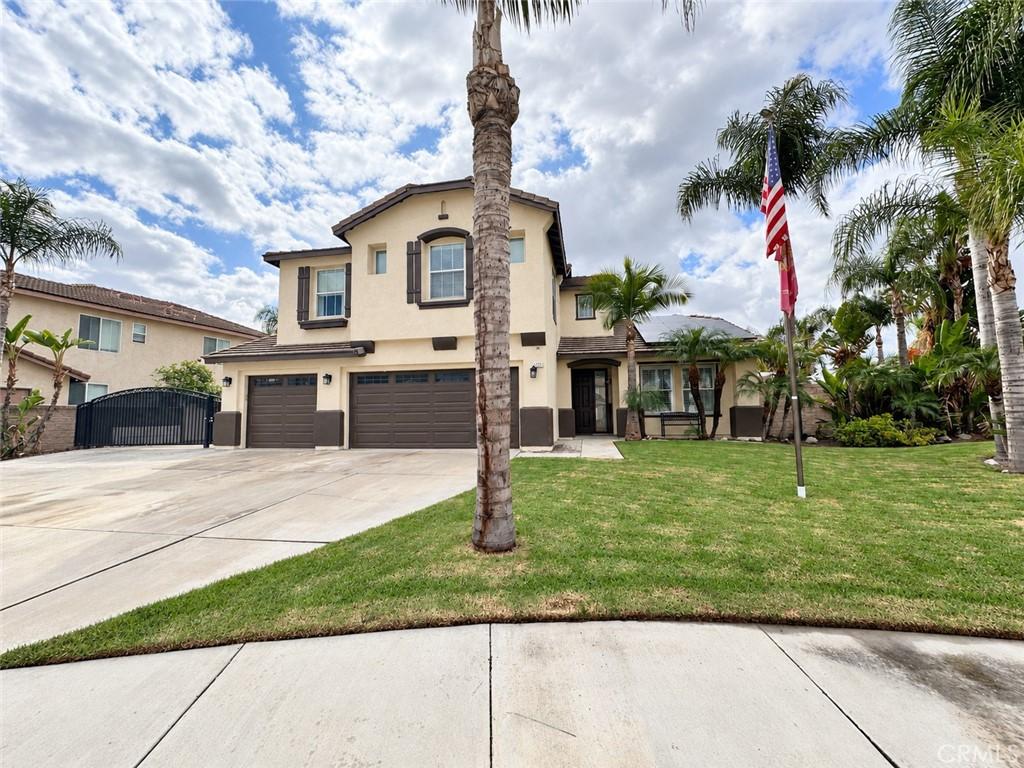
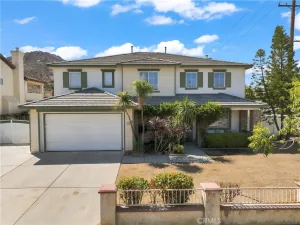
Upscale living meets thoughtful energy upgrades in this fully remodeled Eastvale pool home, featuring solar panels, Tesla home backup batteries, and Renewal by Andersen windows.
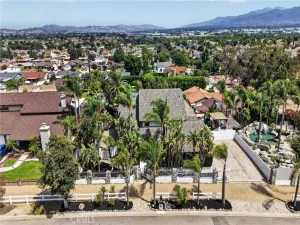
The inviting backyard is designed for relaxing and entertaining, with a pool, removable pool fence, built-in gas barbecue, and vinyl fencing. Inside, granite countertops and remodeled bathrooms complement the home’s refreshed style. Shutters enhance the downstairs common areas and primary bedroom, with blinds throughout the remaining spaces.
Additional improvements include a new Renewal by Andersen front door, an exterior painted in 2024, a Tesla vehicle charger, and an alarm system.
All appliances are included in the sale, including washers and dryers in both the primary suite and downstairs. Both upstairs bathrooms feature bidets, adding another thoughtful touch to the home’s everyday comfort.
With its extensive updates, energy-conscious features, and inviting outdoor spaces, this Eastvale home offers a beautiful blend of style, convenience, and poolside living.
The inviting backyard is designed for relaxing and entertaining, with a pool, removable pool fence, built-in gas barbecue, and vinyl fencing. Inside, granite countertops and remodeled bathrooms complement the home’s refreshed style. Shutters enhance the downstairs common areas and primary bedroom, with blinds throughout the remaining spaces.
Additional improvements include a new Renewal by Andersen front door, an exterior painted in 2024, a Tesla vehicle charger, and an alarm system.
All appliances are included in the sale, including washers and dryers in both the primary suite and downstairs. Both upstairs bathrooms feature bidets, adding another thoughtful touch to the home’s everyday comfort.
With its extensive updates, energy-conscious features, and inviting outdoor spaces, this Eastvale home offers a beautiful blend of style, convenience, and poolside living.
Property Details
Price:
$1,100,000
MLS #:
IV26221447
Status:
Active
Beds:
4
Baths:
3
Type:
Single Family
Subtype:
Single Family Residence
Subdivision:
Horsethief Canyon
Neighborhood:
248corona
Listed Date:
Oct 12, 2026
Finished Sq Ft:
2,700
Lot Size:
8,712 sqft / 0.20 acres (approx)
Year Built:
2001
See this Listing
Schools
School District:
Corona-Norco Unified
Interior
Appliances
RF, GO, HOD
Bathrooms
3 Full Bathrooms
Cooling
CA
Heating
CF
Interior Features
CF, GRNC, OFP, PTRY, HCEL
Laundry Features
IN, STK, UL, DINC, WH, WINC
Levels
U
Main Level Bathrooms
1
Main Level Bedrooms
1
Exterior
Accessibility Features
_2AE, PK
Attached Garage YN
1
Common Walls
NCW
Community Features
SDW, STM, SL, SUB, CRB, CW, PARK, BIKI, DGP
Exterior Features
LIT
Garage Spaces
3
Parking Spots
3
Parking Total
3
Security Features
SS, COD, FSDS
View
NO
Window Features
BLI, SCR, SHT
Financial
Map
Community
- Address7251 White Owl CT Corona CA
- SubdivisionHorsethief Canyon
- CityCorona
- CountyRiverside
- Zip Code92880
Subdivisions in Corona
Market Summary
Current real estate data for Single Family in Corona as of Oct 18, 2026
688
Single Family Listed
74
Avg DOM
301
Avg $ / SqFt
$712,005
Avg List Price
Property Summary
- Located in the Horsethief Canyon subdivision, 7251 White Owl CT Corona CA is a Single Family for sale in Corona, CA, 92880. It is listed for $1,100,000 and features 4 beds, 3 baths, and has approximately 2,700 square feet of living space, and was originally constructed in 2001. The current price per square foot is $407. The average price per square foot for Single Family listings in Corona is $301. The average listing price for Single Family in Corona is $712,005.
Similar Listings Nearby
 Courtesy of BUSKEY TEAM REAL ESTATE. Disclaimer: All data relating to real estate for sale on this page comes from the Broker Reciprocity (BR) of the California Regional Multiple Listing Service. Detailed information about real estate listings held by brokerage firms other than include the name of the listing broker. Neither the listing company nor shall be responsible for any typographical errors, misinformation, misprints and shall be held totally harmless. The Broker providing this data believes it to be correct, but advises interested parties to confirm any item before relying on it in a purchase decision. Copyright 2026. California Regional Multiple Listing Service. All rights reserved.
7251 White Owl CT
Corona, CA