
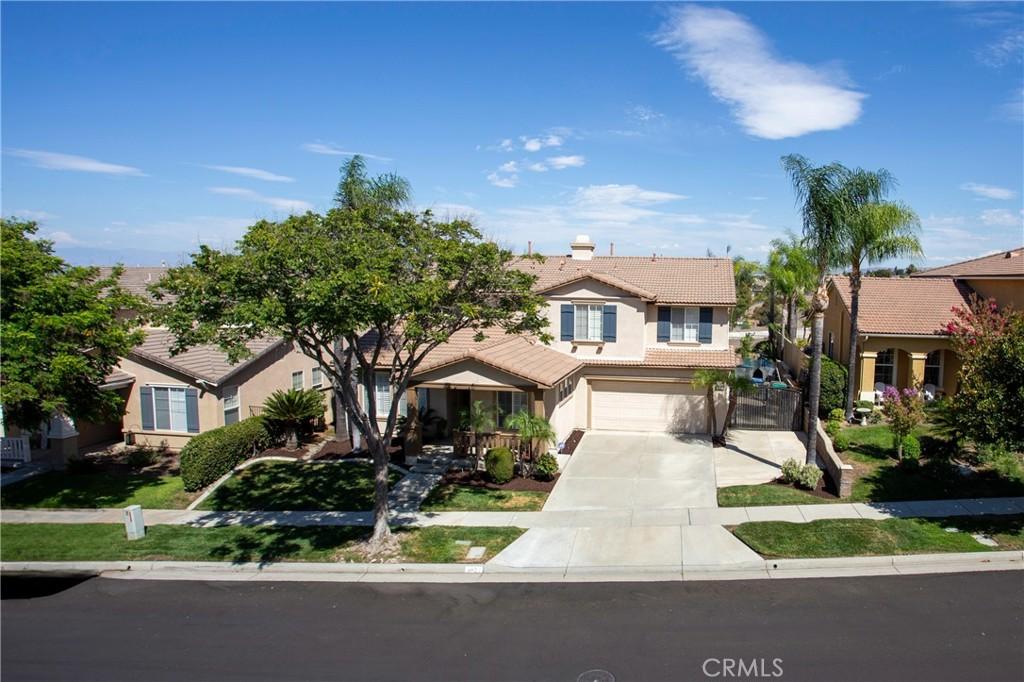
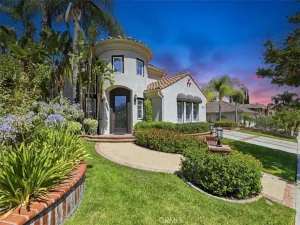
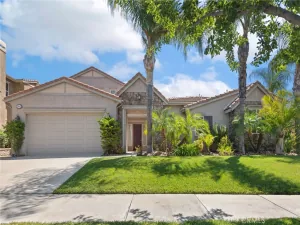
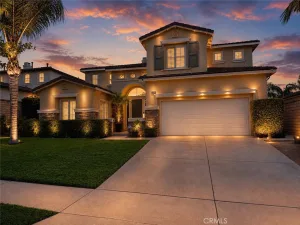
Welcome to your next home — 3827 Holly Springs Drive, a luxury retreat set within Corona’s highly sought-after Eagle’s Nest neighborhood, where elevated living, privacy, and scenic surroundings come together in one exceptional address. This home was designed for both everyday comfort and entertaining.
Interior Features: Featuring 4 official bedrooms and 3 full bathrooms, the home offers much more than the bedroom count suggests. The main level boasts a dedicated office plus an additional bonus room, while upstairs you’ll find another spacious bonus room—providing incredible flexibility for a media room, home gym, playroom, or additional living space.
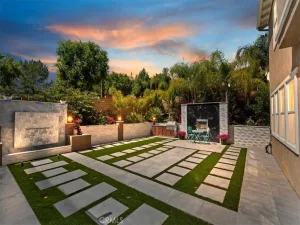
Outdoor Living: The backyard is made for Southern California living and entertaining. Enjoy a private pool and spa, a built-in natural gas BBQ and island, and an inviting outdoor fireplace currently set up for natural gas with the option for wood burning—creating the perfect setting for everything from summer pool days and weekend barbecues to cozy evenings by the fire. With no buildings directly behind the property, the backyard enjoys an added sense of openness and privacy, along with beautiful sunrise views to start your day.
Private backyard with no buildings directly behind. A gated concrete side yard with an approximately 9’7” gate opening provides potential space for recreational toys or equipment. Buyers are encouraged to verify dimensions and suitability for their specific vehicle or intended use, along with applicable HOA and municipal requirements.
Outdoor highlights include:
– Pool and spa
– Built-in natural gas BBQ
– Built-in outdoor island
– Outdoor fireplace — currently natural gas with wood-burning capability
– Beautiful sunrise views
– Gated concrete side yard with approximately 9’7” gate opening
– RV/boat/toy parking potential, subject to buyer verification
Community Amenities: Located within the desirable Eagle’s Nest community, residents also benefit from a neighborhood camera monitoring system and convenient access to nearby Mountain Gate Park, offering recreation and sports amenities.
Key Highlights:
4 Bedrooms | 3 Full Baths
Main-Level Office
2 Bonus Rooms (Main Level + Upstairs)
Pool & Spa
Built-In Natural Gas BBQ & Island
Outdoor Gas/Wood-Burning Fireplace
Tesla Solar System (Lease)
Gated Concrete Side Yard — Approx. 9’7” Gate Opening
RV/Boat/Toy Parking Potential
No Buildings Directly Behind
Sunrise Views
Eagle’s Nest Community Location
Interior Features: Featuring 4 official bedrooms and 3 full bathrooms, the home offers much more than the bedroom count suggests. The main level boasts a dedicated office plus an additional bonus room, while upstairs you’ll find another spacious bonus room—providing incredible flexibility for a media room, home gym, playroom, or additional living space.
Outdoor Living: The backyard is made for Southern California living and entertaining. Enjoy a private pool and spa, a built-in natural gas BBQ and island, and an inviting outdoor fireplace currently set up for natural gas with the option for wood burning—creating the perfect setting for everything from summer pool days and weekend barbecues to cozy evenings by the fire. With no buildings directly behind the property, the backyard enjoys an added sense of openness and privacy, along with beautiful sunrise views to start your day.
Private backyard with no buildings directly behind. A gated concrete side yard with an approximately 9’7” gate opening provides potential space for recreational toys or equipment. Buyers are encouraged to verify dimensions and suitability for their specific vehicle or intended use, along with applicable HOA and municipal requirements.
Outdoor highlights include:
– Pool and spa
– Built-in natural gas BBQ
– Built-in outdoor island
– Outdoor fireplace — currently natural gas with wood-burning capability
– Beautiful sunrise views
– Gated concrete side yard with approximately 9’7” gate opening
– RV/boat/toy parking potential, subject to buyer verification
Community Amenities: Located within the desirable Eagle’s Nest community, residents also benefit from a neighborhood camera monitoring system and convenient access to nearby Mountain Gate Park, offering recreation and sports amenities.
Key Highlights:
4 Bedrooms | 3 Full Baths
Main-Level Office
2 Bonus Rooms (Main Level + Upstairs)
Pool & Spa
Built-In Natural Gas BBQ & Island
Outdoor Gas/Wood-Burning Fireplace
Tesla Solar System (Lease)
Gated Concrete Side Yard — Approx. 9’7” Gate Opening
RV/Boat/Toy Parking Potential
No Buildings Directly Behind
Sunrise Views
Eagle’s Nest Community Location
Property Details
Price:
$1,050,000
MLS #:
IV26182722
Status:
Active
Beds:
4
Baths:
3
Type:
Single Family
Subtype:
Single Family Residence
Subdivision:
Horsethief Canyon
Neighborhood:
248corona
Listed Date:
Aug 28, 2026
Finished Sq Ft:
3,058
Lot Size:
9,583 sqft / 0.22 acres (approx)
Year Built:
2001
See this Listing
Schools
School District:
Corona-Norco Unified
Elementary School:
Eisenhower
Middle School:
Citrus Hills
High School:
Santiago
Interior
Appliances
DW, MW, BIR
Bathrooms
3 Full Bathrooms
Cooling
CA, WHF
Heating
SO, CF, FIR
Interior Features
CF, OFP, HCEL
Laundry Features
IR, IN, UL
Levels
U
Main Level Bathrooms
1
Exterior
Accessibility Features
NO
Attached Garage YN
1
Common Walls
NCW
Community Features
SL, FHL, PARK, HIKI, BIKI
Garage Spaces
2
Parking Spots
2
Parking Total
2
Spa Features
PVT
View
SEE
Financial
HOA Fee
$123
HOA Fee Frequency
MO
Map
Community
- Address3827 Holly Springs DR Corona CA
- SubdivisionHorsethief Canyon
- CityCorona
- CountyRiverside
- Zip Code92881
Subdivisions in Corona
Market Summary
Current real estate data for Single Family in Corona as of Sep 03, 2026
534
Single Family Listed
74
Avg DOM
331
Avg $ / SqFt
$783,972
Avg List Price
Property Summary
- Located in the Horsethief Canyon subdivision, 3827 Holly Springs DR Corona CA is a Single Family for sale in Corona, CA, 92881. It is listed for $1,050,000 and features 4 beds, 3 baths, and has approximately 3,058 square feet of living space, and was originally constructed in 2001. The current price per square foot is $343. The average price per square foot for Single Family listings in Corona is $331. The average listing price for Single Family in Corona is $783,972.
Similar Listings Nearby
 Courtesy of A Prime Realty. Disclaimer: All data relating to real estate for sale on this page comes from the Broker Reciprocity (BR) of the California Regional Multiple Listing Service. Detailed information about real estate listings held by brokerage firms other than include the name of the listing broker. Neither the listing company nor shall be responsible for any typographical errors, misinformation, misprints and shall be held totally harmless. The Broker providing this data believes it to be correct, but advises interested parties to confirm any item before relying on it in a purchase decision. Copyright 2026. California Regional Multiple Listing Service. All rights reserved.
3827 Holly Springs DR
Corona, CA