
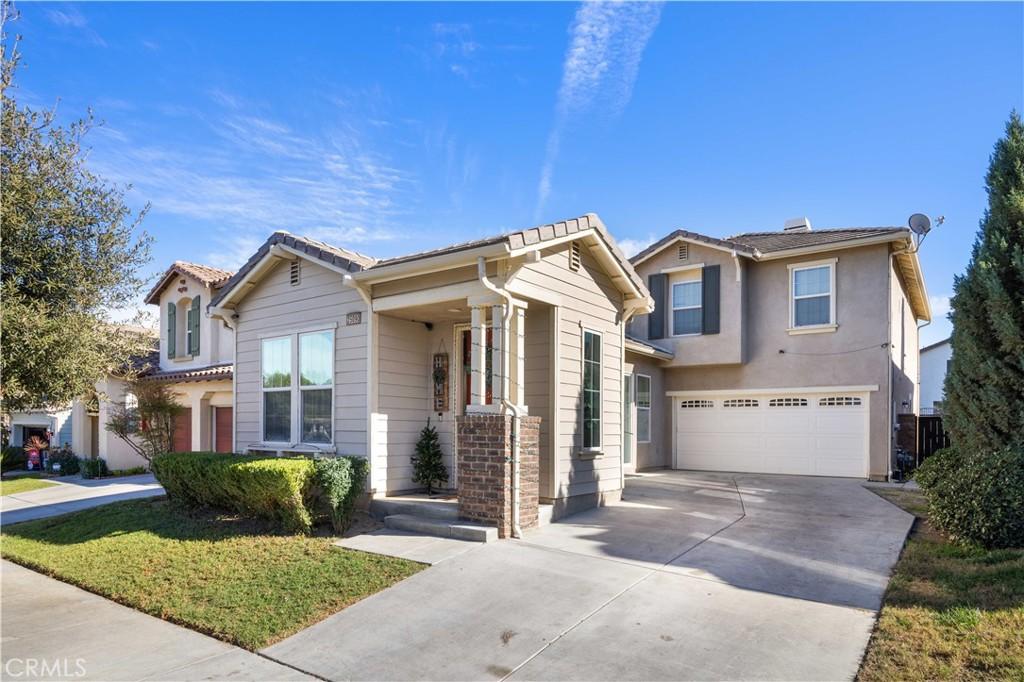
Come live in this beautifully upgraded 3-bedroom, 2.5-bath home with approximately 2,280 sq. ft. of living space, located in the desirable Sycamore Creek community. This spacious two-story home features an open floor plan with extensive upgrades throughout.
The main level showcases large-format tile flooring, recessed lighting, and separate living and dining areas filled with natural light. The remodeled kitchen is a standout feature, offering gray shaker-style cabinetry, quartz countertops, a full-height quartz backsplash, newer stainless steel appliances, gas range, abundant cabinet space, and an oversized waterfall-edge center island with seating. The kitchen opens directly to the family room, creating an open-concept living space complete with a fireplace.
Upstairs, a large loft provides flexible additional living space making it ideal for a home office, study area, or secondary living room. The home also features upgraded bathrooms with contemporary finishes, upstairs laundry, central heating and air conditioning, and an attached 2-car garage.
Residents enjoy access to community pools, a fitness center, clubhouse, walking trails, and multiple parks. Deleo Regional Sports Park is located within the community and offers pickleball courts, a BMX bike park, skate park, dog park, soccer and baseball fields, tennis and basketball courts, plus picnic and BBQ areas.
Conveniently located near shopping, dining, golf, hiking trails, schools, and quick freeway access, this upgraded Sycamore Creek home offers a combination of modern finishes, generous living space, and extensive community amenities.
Don’t miss your chance to live in this amazing community!
The main level showcases large-format tile flooring, recessed lighting, and separate living and dining areas filled with natural light. The remodeled kitchen is a standout feature, offering gray shaker-style cabinetry, quartz countertops, a full-height quartz backsplash, newer stainless steel appliances, gas range, abundant cabinet space, and an oversized waterfall-edge center island with seating. The kitchen opens directly to the family room, creating an open-concept living space complete with a fireplace.
Upstairs, a large loft provides flexible additional living space making it ideal for a home office, study area, or secondary living room. The home also features upgraded bathrooms with contemporary finishes, upstairs laundry, central heating and air conditioning, and an attached 2-car garage.
Residents enjoy access to community pools, a fitness center, clubhouse, walking trails, and multiple parks. Deleo Regional Sports Park is located within the community and offers pickleball courts, a BMX bike park, skate park, dog park, soccer and baseball fields, tennis and basketball courts, plus picnic and BBQ areas.
Conveniently located near shopping, dining, golf, hiking trails, schools, and quick freeway access, this upgraded Sycamore Creek home offers a combination of modern finishes, generous living space, and extensive community amenities.
Don’t miss your chance to live in this amazing community!
Property Details
Price:
$3,700
MLS #:
IG26207584
Status:
Active
Beds:
3
Baths:
3
Type:
Single Family
Subtype:
Single Family Residence
Subdivision:
Horsethief Canyon
Neighborhood:
248corona
Listed Date:
Sep 23, 2026
Finished Sq Ft:
2,280
Lot Size:
4,356 sqft / 0.10 acres (approx)
Year Built:
2004
See this Listing
Schools
School District:
Corona-Norco Unified
Interior
Appliances
DW, GD, MW, RF, GO, GS, WS
Bathrooms
2 Full Bathrooms, 1 Half Bathroom
Cooling
CA
Flooring
SEE
Heating
CF
Interior Features
CF, RECL, OFP
Laundry Features
GE, IR, UL
Levels
U
Main Level Bathrooms
1
Exterior
Attached Garage YN
1
Common Walls
NCW
Community Features
SL, BLM, CRB, FHL, PARK, HIKI, DGP
Garage Spaces
2
Parking Spots
2
Parking Total
2
Spa Features
AS, COM
View
MT, NE
Financial
Map
Community
- Address25090 Acorn CT Corona CA
- SubdivisionHorsethief Canyon
- CityCorona
- CountyRiverside
- Zip Code92883
Subdivisions in Corona
Market Summary
Current real estate data for Single Family in Corona as of Oct 16, 2026
688
Single Family Listed
72
Avg DOM
301
Avg $ / SqFt
$712,005
Avg List Price
Property Summary
- Located in the Horsethief Canyon subdivision, 25090 Acorn CT Corona CA is a Single Family for sale in Corona, CA, 92883. It is listed for $3,700 and features 3 beds, 3 baths, and has approximately 2,280 square feet of living space, and was originally constructed in 2004. The current price per square foot is $2. The average price per square foot for Single Family listings in Corona is $301. The average listing price for Single Family in Corona is $712,005.
Similar Listings Nearby
 Courtesy of Keller Williams Realty. Disclaimer: All data relating to real estate for sale on this page comes from the Broker Reciprocity (BR) of the California Regional Multiple Listing Service. Detailed information about real estate listings held by brokerage firms other than include the name of the listing broker. Neither the listing company nor shall be responsible for any typographical errors, misinformation, misprints and shall be held totally harmless. The Broker providing this data believes it to be correct, but advises interested parties to confirm any item before relying on it in a purchase decision. Copyright 2026. California Regional Multiple Listing Service. All rights reserved.
25090 Acorn CT
Corona, CA