
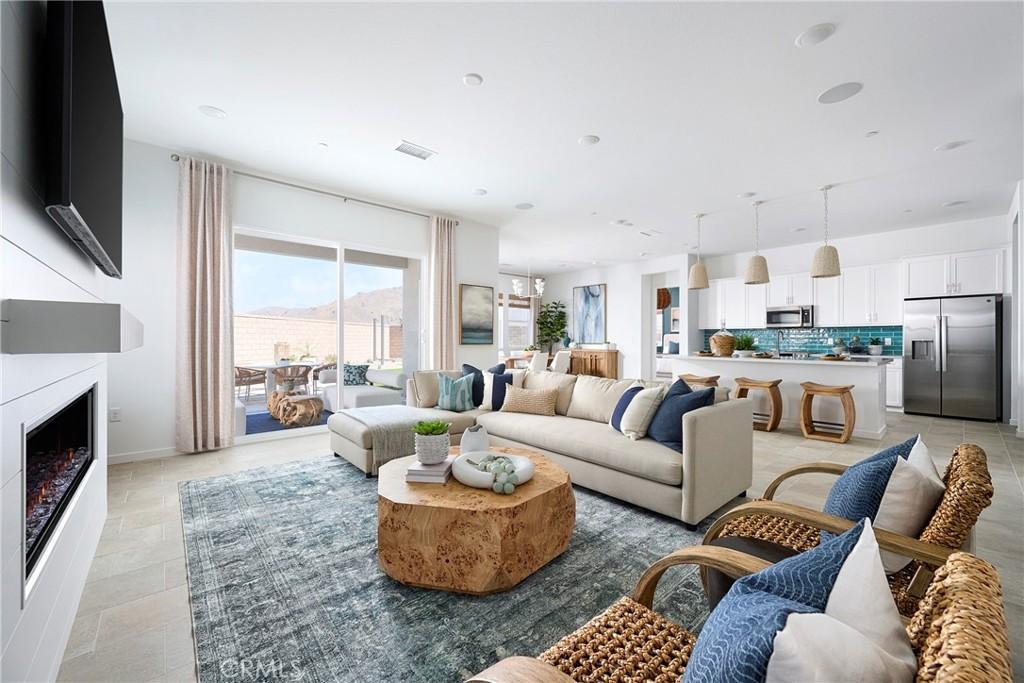
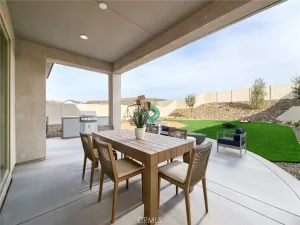
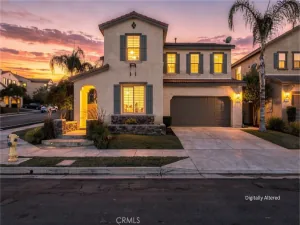
Plan 1 at Radiance at Solara — the only single-story home in the community, thoughtfully designed to combine comfort, functionality, and modern style on one convenient level. At the heart of the home, the great room, dining area, and kitchen connect seamlessly to create a bright and welcoming space. A large kitchen island anchors the room, while a nearby pantry keeps everything organized. The optional covered California Room extends the living space outdoors, creating the perfect place to relax or host guests.
The primary suite is privately positioned and features a spacious walk-in closet and a well-appointed bath. Additional rooms and a flexible front room provide space for guests, a home office, or hobbies, while the centrally located laundry room adds everyday convenience.
This home, lot 42, is located in a cul-de-sac and has no neighbors behind it.
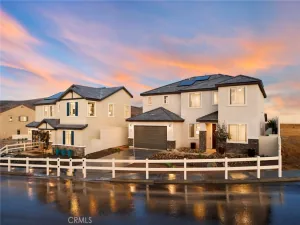
**Photos shown are of the model home for this floor plan. Actual finishes, features, and landscaping may vary.
The primary suite is privately positioned and features a spacious walk-in closet and a well-appointed bath. Additional rooms and a flexible front room provide space for guests, a home office, or hobbies, while the centrally located laundry room adds everyday convenience.
This home, lot 42, is located in a cul-de-sac and has no neighbors behind it.
**Photos shown are of the model home for this floor plan. Actual finishes, features, and landscaping may vary.
Property Details
Price:
$810,241
MLS #:
OC26196638
Status:
Active
Beds:
4
Baths:
4
Type:
Single Family
Subtype:
Single Family Residence
Neighborhood:
699notdefined
Listed Date:
Sep 8, 2026
Finished Sq Ft:
2,683
Lot Size:
8,327 sqft / 0.19 acres (approx)
Year Built:
2026
See this Listing
Schools
School District:
Lake Elsinore Unified
Interior
Appliances
MW, ESA, ER
Bathrooms
3 Full Bathrooms, 1 Half Bathroom
Cooling
CA
Heating
CF
Interior Features
OFP
Laundry Features
UL
Levels
U
Main Level Bathrooms
1
Main Level Bedrooms
1
Exterior
Attached Garage YN
1
Common Walls
NCW
Community Features
SDW, SL
Garage Spaces
2
Green Energy Efficient
APL, ELC
New Construction YN
1
Parking Spots
2
Parking Total
2
Spa Features
NO
View
SEE
Financial
HOA Fee
$203
HOA Fee Frequency
MO
Map
Community
- Address12733 Agave Ridge CT Corona CA
- CityCorona
- CountyRiverside
- Zip Code92883
Subdivisions in Corona
Market Summary
Current real estate data for Single Family in Corona as of Sep 23, 2026
580
Single Family Listed
70
Avg DOM
319
Avg $ / SqFt
$739,403
Avg List Price
Property Summary
- 12733 Agave Ridge CT Corona CA is a Single Family for sale in Corona, CA, 92883. It is listed for $810,241 and features 4 beds, 4 baths, and has approximately 2,683 square feet of living space, and was originally constructed in 2026. The current price per square foot is $302. The average price per square foot for Single Family listings in Corona is $319. The average listing price for Single Family in Corona is $739,403.
Similar Listings Nearby

 Courtesy of Trumark Construction Services Inc. Disclaimer: All data relating to real estate for sale on this page comes from the Broker Reciprocity (BR) of the California Regional Multiple Listing Service. Detailed information about real estate listings held by brokerage firms other than include the name of the listing broker. Neither the listing company nor shall be responsible for any typographical errors, misinformation, misprints and shall be held totally harmless. The Broker providing this data believes it to be correct, but advises interested parties to confirm any item before relying on it in a purchase decision. Copyright 2026. California Regional Multiple Listing Service. All rights reserved.
12733 Agave Ridge CT
Corona, CA