
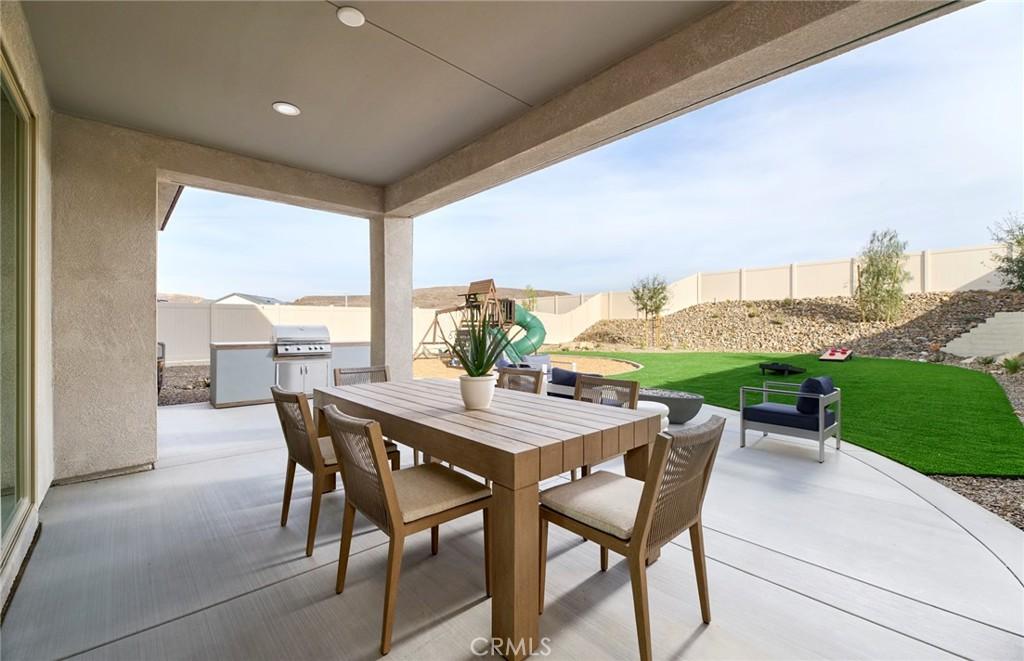
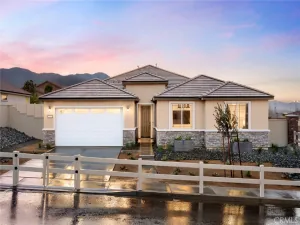
Welcome to Prodigy by Pulte Homes, a professionally designed former model home showcasing exceptional craftsmanship, premium upgrades, and modern living at its finest. This stunning residence features an open-concept floor plan with designer-selected finishes, luxury flooring, custom wall treatments, upgraded lighting, and a chef-inspired kitchen with quartz countertops, oversized island, and stainless steel appliances.
The spacious great room seamlessly connects to the dining area and outdoor living space, creating the perfect setting for entertaining and everyday comfort. The thoughtfully designed layout offers generous bedrooms, a luxurious owner’s suite with spa-like bath, and flexible living spaces ideal for a home office, gym, or guest accommodations.
As a model home, every detail has been carefully curated, offering buyers a rare opportunity to own one of the community’s most upgraded and beautifully appointed residences. Located within the highly sought-after Prodigy community, residents enjoy access to nearby shopping, dining, recreation, and convenient transportation corridors.
Model Home Sale Opportunity – Includes professionally selected upgrades and landscaping. A unique chance to own a showcase home built by one of America’s leading builders.
-First floor suite included
-Covered patio included
-Quartz kitchen counter tops
-Designer flooring throughout the home
-Built in stainless steel appliances
-Large Walk In Pantry
The spacious great room seamlessly connects to the dining area and outdoor living space, creating the perfect setting for entertaining and everyday comfort. The thoughtfully designed layout offers generous bedrooms, a luxurious owner’s suite with spa-like bath, and flexible living spaces ideal for a home office, gym, or guest accommodations.
As a model home, every detail has been carefully curated, offering buyers a rare opportunity to own one of the community’s most upgraded and beautifully appointed residences. Located within the highly sought-after Prodigy community, residents enjoy access to nearby shopping, dining, recreation, and convenient transportation corridors.
Model Home Sale Opportunity – Includes professionally selected upgrades and landscaping. A unique chance to own a showcase home built by one of America’s leading builders.
-First floor suite included
-Covered patio included
-Quartz kitchen counter tops
-Designer flooring throughout the home
-Built in stainless steel appliances
-Large Walk In Pantry
Property Details
Price:
$949,990
MLS #:
IV26188988
Status:
Active
Beds:
6
Baths:
6
Type:
Single Family
Subtype:
Single Family Residence
Neighborhood:
699notdefined
Listed Date:
Aug 28, 2026
Finished Sq Ft:
3,337
Lot Size:
9,484 sqft / 0.22 acres (approx)
Year Built:
2026
See this Listing
Schools
School District:
Lake Elsinore Unified
Interior
Bathrooms
5 Full Bathrooms, 1 Half Bathroom
Cooling
CA
Laundry Features
IR
Levels
U
Main Level Bathrooms
2
Main Level Bedrooms
2
Exterior
Attached Garage YN
1
Common Walls
NCW
Community Features
SDW, SL
Garage Spaces
2
New Construction YN
1
Parking Spots
2
Parking Total
2
View
NO
Financial
HOA Fee
$184
HOA Fee Frequency
MO
Map
Community
- Address4097 Lilah CR Lake Elsinore CA
- CityLake Elsinore
- CountyRiverside
- Zip Code92530
Market Summary
Current real estate data for Single Family in Lake Elsinore as of Sep 29, 2026
390
Single Family Listed
66
Avg DOM
284
Avg $ / SqFt
$584,682
Avg List Price
Property Summary
- 4097 Lilah CR Lake Elsinore CA is a Single Family for sale in Lake Elsinore, CA, 92530. It is listed for $949,990 and features 6 beds, 6 baths, and has approximately 3,337 square feet of living space, and was originally constructed in 2026. The current price per square foot is $285. The average price per square foot for Single Family listings in Lake Elsinore is $284. The average listing price for Single Family in Lake Elsinore is $584,682.
Similar Listings Nearby

 Courtesy of PULTE HOMES OF CALIFORNIA, INC. Disclaimer: All data relating to real estate for sale on this page comes from the Broker Reciprocity (BR) of the California Regional Multiple Listing Service. Detailed information about real estate listings held by brokerage firms other than include the name of the listing broker. Neither the listing company nor shall be responsible for any typographical errors, misinformation, misprints and shall be held totally harmless. The Broker providing this data believes it to be correct, but advises interested parties to confirm any item before relying on it in a purchase decision. Copyright 2026. California Regional Multiple Listing Service. All rights reserved.
4097 Lilah CR
Lake Elsinore, CA