There are multiple listings for this address:

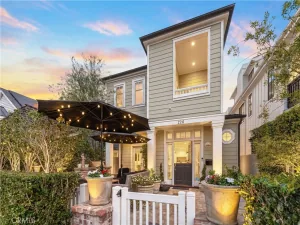
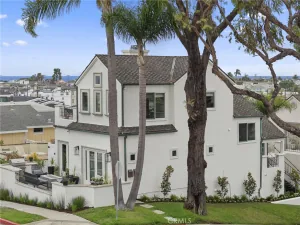
Designed to blur the lines between indoor and outdoor living, this exceptional 2023-built residence by Sailhouse Custom Homes offers a level of light, openness, and architectural design rarely found in a Corona del Mar back unit. Walls of glass, Fleetwood sliding doors, soaring vaulted ceilings, and skylights create a bright, airy atmosphere, while the expansive wraparound deck extends the living space outdoors. Complete with a built-in outdoor kitchen featuring a BBQ, sink, refrigerator, fireplace, and ceiling heaters, it’s the perfect setting for morning coffee, dining al fresco, effortless entertaining, or relaxing fireside year-round.
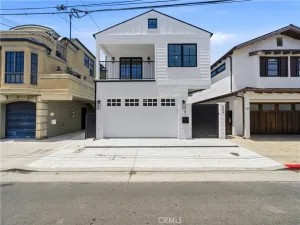
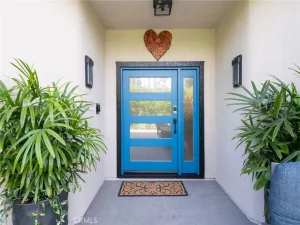
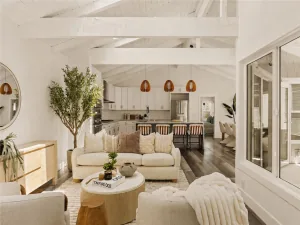
Located on the coveted south side of PCH, the home’s clean-lined architecture and thoughtful design embrace effortless coastal living. A dramatic glass entry leads to the main living level where the chef’s kitchen, anchored by a stunning Taj Mahal stone island, premium appliances, and a wine refrigerator, flows seamlessly into the dining area and inviting living room with a fireplace. Expansive Fleetwood sliding doors create a true indoor-outdoor lifestyle unlike anything else in its class. A beautifully appointed custom powder bath completes the main living level.
The main-level primary suite opens directly to the outdoor deck and offers a peaceful retreat complete with a spa-inspired bath featuring dual vanities, refined stone finishes, a soaking tub, standalone shower, and a spacious walk-in closet.
Upstairs, an additional ensuite bedroom and private enclosed glass flex space provide the perfect setting for a home office, media room, gym, or guest retreat, opening to a second outdoor deck with a fireplace and peek-a-boo ocean views.
Just moments from Corona del Mar State Beach, Begonia Park, acclaimed restaurants, boutique shopping, Fashion Island, and John Wayne Airport, this beautifully crafted residence offers an exceptional blend of modern architecture, walkability, and the relaxed sophistication of coastal living.
Experience this one-of-a-kind home in person and discover why its design, lifestyle, and location set it apart.
Located on the coveted south side of PCH, the home’s clean-lined architecture and thoughtful design embrace effortless coastal living. A dramatic glass entry leads to the main living level where the chef’s kitchen, anchored by a stunning Taj Mahal stone island, premium appliances, and a wine refrigerator, flows seamlessly into the dining area and inviting living room with a fireplace. Expansive Fleetwood sliding doors create a true indoor-outdoor lifestyle unlike anything else in its class. A beautifully appointed custom powder bath completes the main living level.
The main-level primary suite opens directly to the outdoor deck and offers a peaceful retreat complete with a spa-inspired bath featuring dual vanities, refined stone finishes, a soaking tub, standalone shower, and a spacious walk-in closet.
Upstairs, an additional ensuite bedroom and private enclosed glass flex space provide the perfect setting for a home office, media room, gym, or guest retreat, opening to a second outdoor deck with a fireplace and peek-a-boo ocean views.
Just moments from Corona del Mar State Beach, Begonia Park, acclaimed restaurants, boutique shopping, Fashion Island, and John Wayne Airport, this beautifully crafted residence offers an exceptional blend of modern architecture, walkability, and the relaxed sophistication of coastal living.
Experience this one-of-a-kind home in person and discover why its design, lifestyle, and location set it apart.
Property Details
Price:
$3,520,000
MLS #:
NP26134133
Status:
Active
Beds:
2
Baths:
3
Type:
Condo
Subtype:
Condominium
Subdivision:
Corona del Mar South of PCH CDMS
Neighborhood:
cscoronadelmarspyglass
Listed Date:
Jun 24, 2026
Finished Sq Ft:
1,400
Year Built:
2023
See this Listing
Schools
School District:
Newport Mesa Unified
Elementary School:
Harbor View
Middle School:
Corona Del Mar
High School:
Corona Del Mar
Interior
Appliances
DW, RF, GS, HOD, TW
Bathrooms
2 Full Bathrooms, 1 One Quarter Bathroom
Cooling
CA
Flooring
STON, WOOD
Heating
FA
Interior Features
FU, SUND, STNC
Laundry Features
IR, DINC, WINC
Levels
C
Exterior
Architectural Style
MOD
Attached Garage YN
1
Common Walls
_1CW
Community Features
SDW, CRB, CW, BIKI
Construction Materials
STC
Exterior Features
RG
Garage Spaces
1
New Construction YN
1
Parking Spots
3
Parking Total
3
Patio And Porch Features
CO, DK, RT, WA, OPN
Security Features
SD, COD
Spa Features
NO
View
OC, PE, NE
Window Features
SK
Financial
Map
Community
- Address1/2 Begonia Corona del Mar CA
- SubdivisionCorona del Mar South of PCH (CDMS)
- CityCorona del Mar
- CountyOrange
- Zip Code92625
Subdivisions in Corona del Mar
- Bayside Drive Custom BSCH
- Cameo Shores CSHO
- Channel Reef CREF
- Corona del Mar North of PCH CNHW
- Corona del Mar South of PCH CDMS
- Corona Highlands CORH
- Harbor Pointe – CDM HPNT
- Harbor View Broadmoor HVWB
- Harbor View Hills 2 HAV2
- Harbor View Hills I HAV1
- Harbor View Hills Robertson HVWR
- Harbor View Original HVWO
- Irvine Terrace IRVT
- Jasmine Creek JASC
- Point del Mar PDMR
- Sailhouse SAIL
- Spyglass Hill SPYH
- Terraces TCDM
Market Summary
Current real estate data for Condo in Corona del Mar as of Aug 13, 2026
20
Condo Listed
37
Avg DOM
2,090
Avg $ / SqFt
$3,516,050
Avg List Price
Property Summary
- Located in the Corona del Mar South of PCH (CDMS) subdivision, 1/2 Begonia Corona del Mar CA is a Condo for sale in Corona del Mar, CA, 92625. It is listed for $3,520,000 and features 2 beds, 3 baths, and has approximately 1,400 square feet of living space, and was originally constructed in 2023. The current price per square foot is $2,514. The average price per square foot for Condo listings in Corona del Mar is $2,090. The average listing price for Condo in Corona del Mar is $3,516,050.
Similar Listings Nearby
 Courtesy of Compass. Disclaimer: All data relating to real estate for sale on this page comes from the Broker Reciprocity (BR) of the California Regional Multiple Listing Service. Detailed information about real estate listings held by brokerage firms other than include the name of the listing broker. Neither the listing company nor shall be responsible for any typographical errors, misinformation, misprints and shall be held totally harmless. The Broker providing this data believes it to be correct, but advises interested parties to confirm any item before relying on it in a purchase decision. Copyright 2026. California Regional Multiple Listing Service. All rights reserved.
1/2 Begonia
Corona del Mar, CA
Designed to blur the lines between indoor and outdoor living, this exceptional 2023-built residence by Sailhouse Custom Homes offers a level of light, openness, and architectural design rarely found in a Corona del Mar back unit. Walls of glass, Fleetwood sliding doors, soaring vaulted ceilings, and skylights create a bright, airy atmosphere, while the expansive wraparound deck extends the living space outdoors. Complete with a built-in outdoor kitchen featuring a BBQ, sink, refrigerator, fireplace, and ceiling heaters, it’s the perfect setting for morning coffee, dining al fresco, effortless entertaining, or relaxing fireside year-round.
Located on the coveted south side of PCH, the home’s clean-lined architecture and thoughtful design embrace effortless coastal living. A dramatic glass entry leads to the main living level where the chef’s kitchen, anchored by a stunning Taj Mahal stone island, premium appliances, and a wine refrigerator, flows seamlessly into the dining area and inviting living room with a fireplace. Expansive Fleetwood sliding doors create a true indoor-outdoor lifestyle unlike anything else in its class. A beautifully appointed custom powder bath completes the main living level.
The main-level primary suite opens directly to the outdoor deck and offers a peaceful retreat complete with a spa-inspired bath featuring dual vanities, refined stone finishes, a soaking tub, standalone shower, and a spacious walk-in closet.
Upstairs, an additional ensuite bedroom and private enclosed glass flex space provide the perfect setting for a home office, media room, gym, or guest retreat, opening to a second outdoor deck with a fireplace and peek-a-boo ocean views.
Just moments from Corona del Mar State Beach, Begonia Park, acclaimed restaurants, boutique shopping, Fashion Island, and John Wayne Airport, this beautifully crafted residence offers an exceptional blend of modern architecture, walkability, and the relaxed sophistication of coastal living.
Experience this one-of-a-kind home in person and discover why its design, lifestyle, and location set it apart.
Located on the coveted south side of PCH, the home’s clean-lined architecture and thoughtful design embrace effortless coastal living. A dramatic glass entry leads to the main living level where the chef’s kitchen, anchored by a stunning Taj Mahal stone island, premium appliances, and a wine refrigerator, flows seamlessly into the dining area and inviting living room with a fireplace. Expansive Fleetwood sliding doors create a true indoor-outdoor lifestyle unlike anything else in its class. A beautifully appointed custom powder bath completes the main living level.
The main-level primary suite opens directly to the outdoor deck and offers a peaceful retreat complete with a spa-inspired bath featuring dual vanities, refined stone finishes, a soaking tub, standalone shower, and a spacious walk-in closet.
Upstairs, an additional ensuite bedroom and private enclosed glass flex space provide the perfect setting for a home office, media room, gym, or guest retreat, opening to a second outdoor deck with a fireplace and peek-a-boo ocean views.
Just moments from Corona del Mar State Beach, Begonia Park, acclaimed restaurants, boutique shopping, Fashion Island, and John Wayne Airport, this beautifully crafted residence offers an exceptional blend of modern architecture, walkability, and the relaxed sophistication of coastal living.
Experience this one-of-a-kind home in person and discover why its design, lifestyle, and location set it apart.
Property Details
Price:
$15,000
MLS #:
NP26137196
Status:
Active
Beds:
2
Baths:
3
Type:
Single Family
Subtype:
Condominium
Subdivision:
Corona del Mar South of PCH CDMS
Neighborhood:
cscoronadelmarspyglass
Listed Date:
Jun 26, 2026
Finished Sq Ft:
1,400
Year Built:
2023
See this Listing
Schools
School District:
Newport Mesa Unified
Elementary School:
Harbor View
Middle School:
Corona Del Mar
High School:
Corona Del Mar
Interior
Appliances
DW, RF, GS, HOD, TW
Bathrooms
2 Full Bathrooms, 1 One Quarter Bathroom
Cooling
CA
Flooring
STON, WOOD
Heating
FA
Interior Features
FU, SUND, STNC
Laundry Features
IR, DINC, WINC
Levels
C
Exterior
Architectural Style
MOD
Attached Garage YN
1
Common Walls
_1CW
Community Features
SDW, CRB, CW, BIKI
Construction Materials
STC
Exterior Features
RG
Garage Spaces
1
New Construction YN
1
Parking Spots
3
Parking Total
3
Patio And Porch Features
CO, DK, RT, WA, OPN
Security Features
SD, COD
Spa Features
NO
View
OC, PE, NE
Window Features
SK
Financial
Map
Community
- Address1/2 Begonia Corona del Mar CA
- SubdivisionCorona del Mar South of PCH (CDMS)
- CityCorona del Mar
- CountyOrange
- Zip Code92625
Subdivisions in Corona del Mar
- Bayside Drive Custom BSCH
- Cameo Shores CSHO
- Channel Reef CREF
- Corona del Mar North of PCH CNHW
- Corona del Mar South of PCH CDMS
- Corona Highlands CORH
- Harbor Pointe – CDM HPNT
- Harbor View Broadmoor HVWB
- Harbor View Hills 2 HAV2
- Harbor View Hills I HAV1
- Harbor View Hills Robertson HVWR
- Harbor View Original HVWO
- Irvine Terrace IRVT
- Jasmine Creek JASC
- Point del Mar PDMR
- Sailhouse SAIL
- Spyglass Hill SPYH
- Terraces TCDM
Market Summary
Current real estate data for Single Family in Corona del Mar as of Aug 13, 2026
20
Single Family Listed
37
Avg DOM
2,090
Avg $ / SqFt
$3,516,050
Avg List Price
Property Summary
- Located in the Corona del Mar South of PCH (CDMS) subdivision, 1/2 Begonia Corona del Mar CA is a Single Family for sale in Corona del Mar, CA, 92625. It is listed for $15,000 and features 2 beds, 3 baths, and has approximately 1,400 square feet of living space, and was originally constructed in 2023. The current price per square foot is $11. The average price per square foot for Single Family listings in Corona del Mar is $2,090. The average listing price for Single Family in Corona del Mar is $3,516,050.