
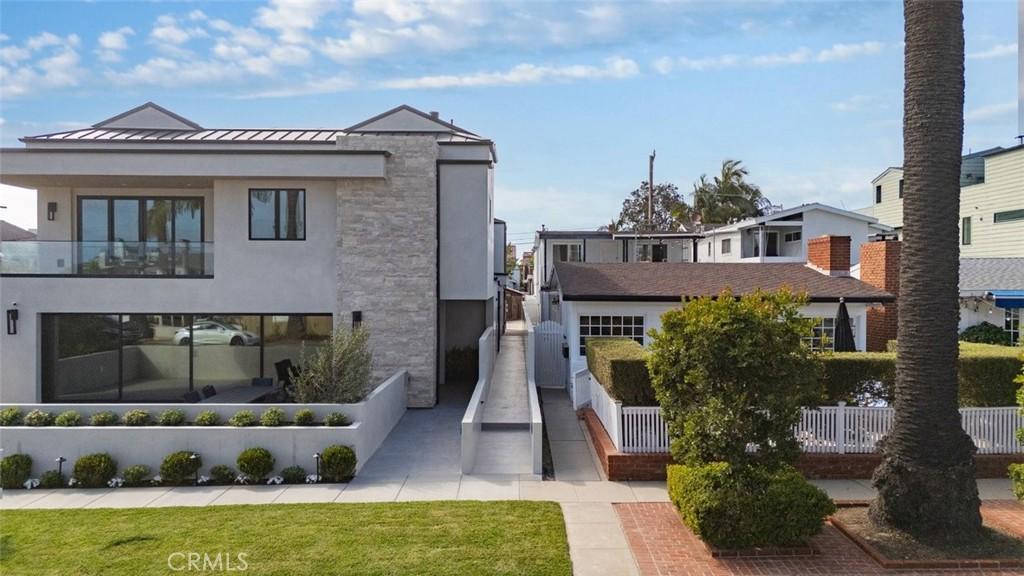
611 1/2 Marguerite Ave is a truly unique back-unit home on an oversized 50-foot-wide lot. Designed by Mark Teale and built by SONIL Construction, this brand-new residence is loaded with high-end finishes and is completely move-in ready.
Enter through your private gated walkway, passing your own storage room before arriving at a welcoming first-floor entry. The main living level features a chef’s kitchen with custom rift white oak ceiling-height cabinetry, Sub-Zero, Wolf, and Cove appliances, a Shaw’s sink, and quartzite waterfall countertops. The dining area comfortably seats six, while La Cantina doors open to a cedar-covered patio with custom tile, creating seamless indoor-outdoor living. A built-in buffet with reeded glass fronts adds both style and functionality. The living room is anchored by a split-face limestone fireplace.
Throughout the home, you’ll find 9-inch solid wood flooring, large-format stone in all bathrooms, quartzite countertops in the secondary baths, marble finishes in the primary bath, and Restoration Hardware lighting. Every closet features custom built-ins, and a washer and dryer are conveniently located on the main level.
The spacious primary suite offers a large walk-in closet with low-voltage accent lighting and a luxurious bath featuring a soaking tub and separate shower. The bathrooms showcase floating rift white oak cabinetry with under-cabinet lighting. A secondary bedroom includes a full bath and custom built-in closet. A full-size third-floor bedroom and bath open to a huge private rooftop deck with a peek-a-boo ocean view. Each room includes ceiling fans, built-in speakers, and prewiring for an alarm system and Wi-Fi. Blinds in the primary suite and living room provide immediate privacy.
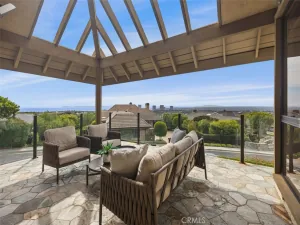
The rooftop deck features a covered cedar structure, ample space for dining or lounging, is reinforced for a Jacuzzi, and includes additional finished storage. Additional highlights include an epoxy-finished garage and attached carport.
Spacious, elegant, and thoughtfully designed, this exceptional home offers the best of coastal living.
Enter through your private gated walkway, passing your own storage room before arriving at a welcoming first-floor entry. The main living level features a chef’s kitchen with custom rift white oak ceiling-height cabinetry, Sub-Zero, Wolf, and Cove appliances, a Shaw’s sink, and quartzite waterfall countertops. The dining area comfortably seats six, while La Cantina doors open to a cedar-covered patio with custom tile, creating seamless indoor-outdoor living. A built-in buffet with reeded glass fronts adds both style and functionality. The living room is anchored by a split-face limestone fireplace.
Throughout the home, you’ll find 9-inch solid wood flooring, large-format stone in all bathrooms, quartzite countertops in the secondary baths, marble finishes in the primary bath, and Restoration Hardware lighting. Every closet features custom built-ins, and a washer and dryer are conveniently located on the main level.
The spacious primary suite offers a large walk-in closet with low-voltage accent lighting and a luxurious bath featuring a soaking tub and separate shower. The bathrooms showcase floating rift white oak cabinetry with under-cabinet lighting. A secondary bedroom includes a full bath and custom built-in closet. A full-size third-floor bedroom and bath open to a huge private rooftop deck with a peek-a-boo ocean view. Each room includes ceiling fans, built-in speakers, and prewiring for an alarm system and Wi-Fi. Blinds in the primary suite and living room provide immediate privacy.
The rooftop deck features a covered cedar structure, ample space for dining or lounging, is reinforced for a Jacuzzi, and includes additional finished storage. Additional highlights include an epoxy-finished garage and attached carport.
Spacious, elegant, and thoughtfully designed, this exceptional home offers the best of coastal living.
Property Details
Price:
$3,995,000
MLS #:
OC26136918
Status:
Active
Beds:
3
Baths:
3
Type:
Condo
Subtype:
Condominium
Subdivision:
Corona del Mar North of PCH CNHW
Neighborhood:
cscoronadelmarspyglass
Listed Date:
Jul 27, 2026
Finished Sq Ft:
1,829
Lot Size:
6,098 sqft / 0.14 acres (approx)
Year Built:
2026
See this Listing
Schools
School District:
Newport Mesa Unified
Elementary School:
Harbor View
Middle School:
Corona Del Mar
High School:
Corona Del Mar
Interior
Appliances
DW, FZ, GD, IM, MW, RF, ESA, GR, _6BS, CO, ESWH
Bathrooms
3 Full Bathrooms
Cooling
CA, ES
Flooring
WOOD
Heating
CF
Interior Features
CF, RECL, GRNC, LRDA, OFP, BL
Laundry Features
STK, ICL, DINC, WINC
Levels
C
Main Level Bathrooms
2
Main Level Bedrooms
2
Exterior
Accessibility Features
_32W
Architectural Style
CNT, MOD
Attached Garage YN
1
Common Walls
_1CW
Community Features
SDW, STM, SUB, CW, GOLF, FISH, BIKI, DGP
Construction Materials
SLD, STC, CON, DWAL, PLS, CDR
Direction Faces
S
Exterior Features
RG
Fencing
BR, BW, ST
Garage Spaces
1
New Construction YN
1
Parking Spots
2
Parking Total
2
Patio And Porch Features
CO, DK, LA, PTO
Roof
SEE, ASB
Security Features
SD, WSEC, FS
Spa Features
NO
View
PE
Window Features
SCR, DPW, ESW
Financial
Map
Community
- Address1/2 Marguerite #B Corona del Mar CA
- SubdivisionCorona del Mar North of PCH (CNHW)
- CityCorona del Mar
- CountyOrange
- Zip Code92625
Subdivisions in Corona del Mar
- Bayside Drive Custom BSCH
- Cameo Shores CSHO
- Channel Reef CREF
- Corona del Mar North of PCH CNHW
- Corona del Mar South of PCH CDMS
- Corona Highlands CORH
- Harbor Pointe – CDM HPNT
- Harbor View Broadmoor HVWB
- Harbor View Hills 2 HAV2
- Harbor View Hills I HAV1
- Harbor View Hills Robertson HVWR
- Harbor View Original HVWO
- Irvine Terrace IRVT
- Jasmine Creek JASC
- Point del Mar PDMR
- Sailhouse SAIL
- Spyglass Hill SPYH
- Terraces TCDM
Market Summary
Current real estate data for Condo in Corona del Mar as of Sep 29, 2026
25
Condo Listed
56
Avg DOM
2,447
Avg $ / SqFt
$4,967,640
Avg List Price
Property Summary
- Located in the Corona del Mar North of PCH (CNHW) subdivision, 1/2 Marguerite #B Corona del Mar CA is a Condo for sale in Corona del Mar, CA, 92625. It is listed for $3,995,000 and features 3 beds, 3 baths, and has approximately 1,829 square feet of living space, and was originally constructed in 2026. The current price per square foot is $2,184. The average price per square foot for Condo listings in Corona del Mar is $2,447. The average listing price for Condo in Corona del Mar is $4,967,640.
Similar Listings Nearby
 Courtesy of Sonil Real Estate. Disclaimer: All data relating to real estate for sale on this page comes from the Broker Reciprocity (BR) of the California Regional Multiple Listing Service. Detailed information about real estate listings held by brokerage firms other than include the name of the listing broker. Neither the listing company nor shall be responsible for any typographical errors, misinformation, misprints and shall be held totally harmless. The Broker providing this data believes it to be correct, but advises interested parties to confirm any item before relying on it in a purchase decision. Copyright 2026. California Regional Multiple Listing Service. All rights reserved.
1/2 Marguerite #B
Corona del Mar, CA