
NEARLY FIVE PRIVATE ACRES. ATTACHED NEXT-GEN LIVING. TWO-STORY CUSTOM SHOP.
Set on 4.98 acres at the end of Appaloosa Acres, a private community, this Central Valley estate offers something increasingly difficult to find in California: a thoughtfully designed residence, flexible multigenerational living, substantial workshop and RV space, outdoor entertaining and room to breathe.
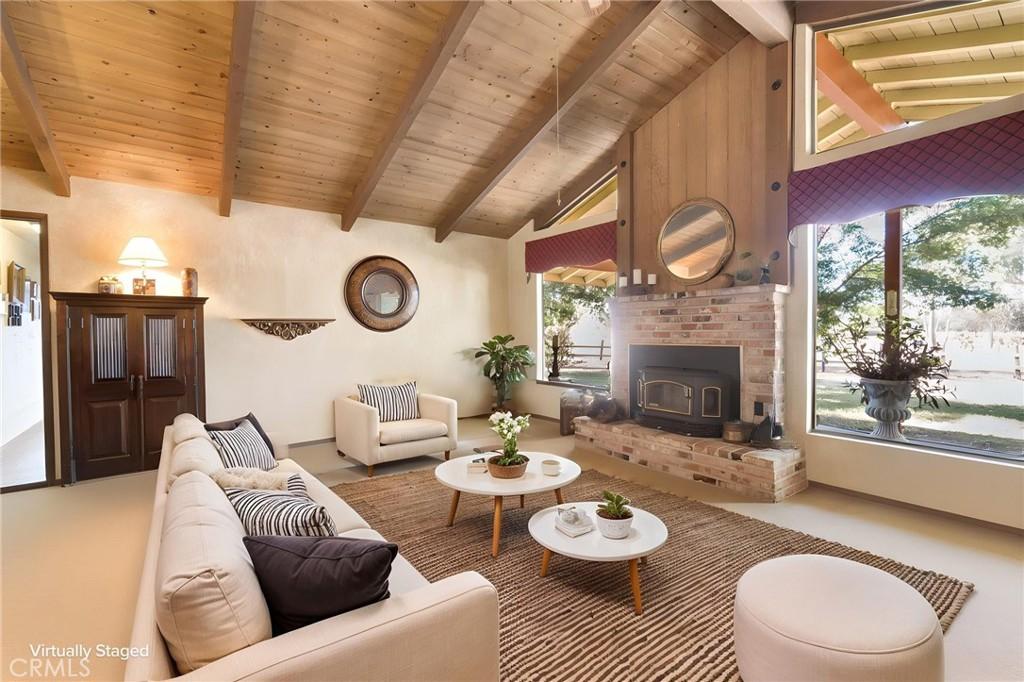
The 2,564 sq. ft., 4-bedroom, 3-bath residence features a split-ranch floor plan designed for privacy. The primary bedroom and en suite occupy their own wing. The remodeled kitchen features granite countertops and tile flooring, while beam and tongue-and-groove ceilings add character to the family room. A wood-burning fireplace insert creates an inviting gathering place.
On the opposite side of the residence, an ATTACHED approximately 645 sq. ft. next-gen living area includes a bedroom, private bathroom, kitchenette and living room. Beam and tongue-and-groove ceilings continue into this space, providing flexibility for extended family, guests or multigenerational living while remaining connected to the main home.
The game room is pre-plumbed for a wet bar and offers the potential to reclaim a 5th bedroom. An approximately 110 sq. ft. attached private office with its own exterior entrance provides a quiet workspace. Additional features include indoor laundry, a 2-car garage and two recently replaced A/C units.
Outside, a patio and BBQ island beneath a mature Chinese elm create an inviting setting for dining and entertaining.
The approximately 2,000 sq. ft., two-story custom shop is ideal for RVs, vehicles, equipment, projects or collections. It features three roll-up doors, including two tall, extra-wide doors, 220V electrical service and covered RV parking/storage. A second outbuilding provides additional storage and utility.
The acreage offers room for horses, animals, gardens, hobby farming, recreation, RVs and equipment. For buyers considering a move from Southern California, the Bay Area, Sacramento or another higher-density community, this property offers the opportunity to exchange crowded surroundings and limited storage for privacy, usable land and exceptional flexibility.
More than a home on acreage, this estate provides space to live, work, gather and create on your own terms.
Set on 4.98 acres at the end of Appaloosa Acres, a private community, this Central Valley estate offers something increasingly difficult to find in California: a thoughtfully designed residence, flexible multigenerational living, substantial workshop and RV space, outdoor entertaining and room to breathe.
The 2,564 sq. ft., 4-bedroom, 3-bath residence features a split-ranch floor plan designed for privacy. The primary bedroom and en suite occupy their own wing. The remodeled kitchen features granite countertops and tile flooring, while beam and tongue-and-groove ceilings add character to the family room. A wood-burning fireplace insert creates an inviting gathering place.
On the opposite side of the residence, an ATTACHED approximately 645 sq. ft. next-gen living area includes a bedroom, private bathroom, kitchenette and living room. Beam and tongue-and-groove ceilings continue into this space, providing flexibility for extended family, guests or multigenerational living while remaining connected to the main home.
The game room is pre-plumbed for a wet bar and offers the potential to reclaim a 5th bedroom. An approximately 110 sq. ft. attached private office with its own exterior entrance provides a quiet workspace. Additional features include indoor laundry, a 2-car garage and two recently replaced A/C units.
Outside, a patio and BBQ island beneath a mature Chinese elm create an inviting setting for dining and entertaining.
The approximately 2,000 sq. ft., two-story custom shop is ideal for RVs, vehicles, equipment, projects or collections. It features three roll-up doors, including two tall, extra-wide doors, 220V electrical service and covered RV parking/storage. A second outbuilding provides additional storage and utility.
The acreage offers room for horses, animals, gardens, hobby farming, recreation, RVs and equipment. For buyers considering a move from Southern California, the Bay Area, Sacramento or another higher-density community, this property offers the opportunity to exchange crowded surroundings and limited storage for privacy, usable land and exceptional flexibility.
More than a home on acreage, this estate provides space to live, work, gather and create on your own terms.
Property Details
Price:
$1,200,000
MLS #:
FR26191930
Status:
Active
Beds:
4
Baths:
3
Type:
Single Family
Subtype:
Single Family Residence
Listed Date:
Sep 4, 2026
Finished Sq Ft:
2,564
Lot Size:
217,140 sqft / 4.98 acres (approx)
Year Built:
1978
See this Listing
Schools
School District:
Clovis Unified
Interior
Appliances
ES, EO
Bathrooms
3 Full Bathrooms
Cooling
CA
Flooring
TILE, CARP
Heating
CF
Interior Features
CF, GRNC, ILFP
Laundry Features
IN
Levels
A
Main Level Bathrooms
3
Main Level Bedrooms
4
Exterior
Accessibility Features
_36W
Architectural Style
RAN
Attached Garage YN
1
Common Walls
NCW
Community Features
HRS
Construction Materials
WOD
Fencing
CH, WIRE
Garage Spaces
2
Other Structures
BA
Parking Spots
2
Parking Total
2
Roof
CMP
Security Features
SD
Spa Features
NO
View
MT, PA, PAS
Financial
HOA Fee
$50
HOA Fee Frequency
ANU
Map
Community
- Address11801 N Mckelvy Clovis CA
- CityClovis
- CountyFresno
- Zip Code93619
Market Summary
Current real estate data for Single Family in Clovis as of Sep 28, 2026
53
Single Family Listed
57
Avg DOM
283
Avg $ / SqFt
$745,494
Avg List Price
Property Summary
- 11801 N Mckelvy Clovis CA is a Single Family for sale in Clovis, CA, 93619. It is listed for $1,200,000 and features 4 beds, 3 baths, and has approximately 2,564 square feet of living space, and was originally constructed in 1978. The current price per square foot is $468. The average price per square foot for Single Family listings in Clovis is $283. The average listing price for Single Family in Clovis is $745,494.
Similar Listings Nearby
 Courtesy of Iron Key Real Estate. Disclaimer: All data relating to real estate for sale on this page comes from the Broker Reciprocity (BR) of the California Regional Multiple Listing Service. Detailed information about real estate listings held by brokerage firms other than include the name of the listing broker. Neither the listing company nor shall be responsible for any typographical errors, misinformation, misprints and shall be held totally harmless. The Broker providing this data believes it to be correct, but advises interested parties to confirm any item before relying on it in a purchase decision. Copyright 2026. California Regional Multiple Listing Service. All rights reserved.
11801 N Mckelvy
Clovis, CA