
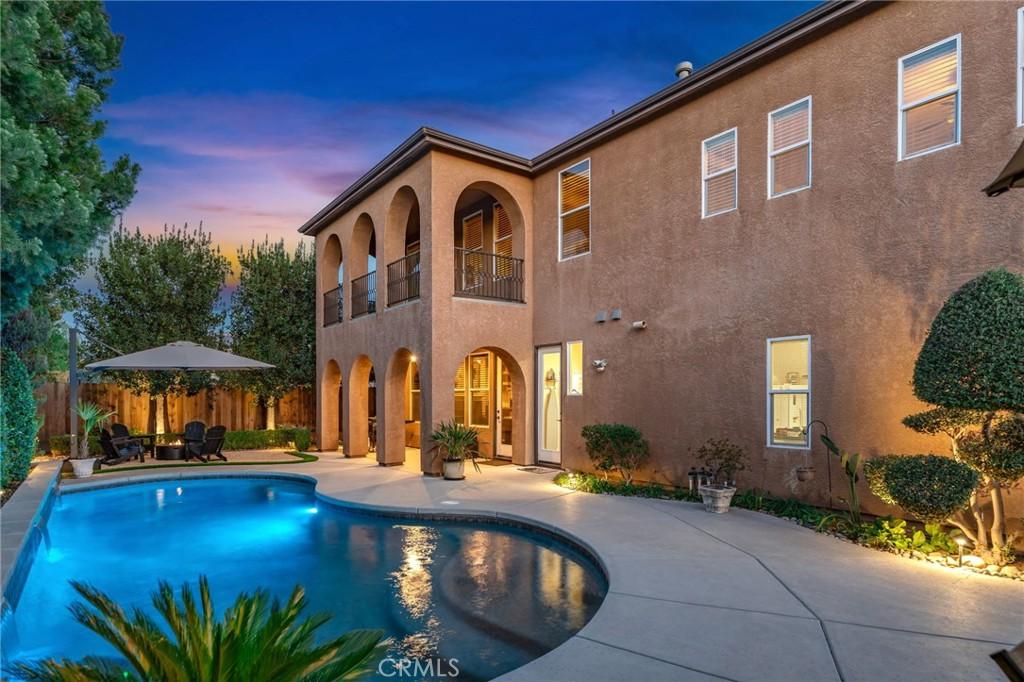
Stunning Harlan Ranch Home with Breathtaking Foothill Views!
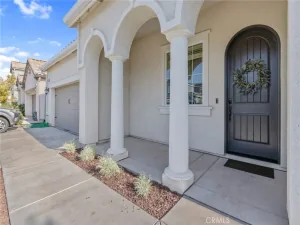
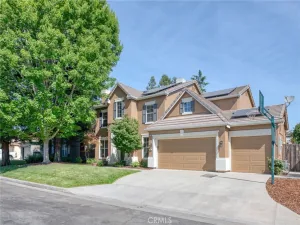
Welcome to Leo Wilson’s Monet Model in the highly desirable Harlan Ranch community! This exceptional home combines elegant design, spacious living, and breathtaking views of the foothills. Enjoy the convenience of an east-side location with an easy commute to the foothills and Shaver Lake, nearby shopping, and access to the award-winning Clovis Unified School District.
Beautifully appointed throughout, the home features designer touches, two-tone paint, elegant crown molding, gorgeous 5-inch plank flooring throughout most of the main floor, custom cabinetry, and exquisite interior and exterior lighting.
The gourmet kitchen is a chef’s dream, featuring granite countertops, a breakfast bar, center island with vegetable sink, brand-new stainless steel appliances, double ovens, and a five-burner gas cooktop—perfect for entertaining and everyday living.
The spectacular 30′ x 18′ primary suite offers a private retreat with a fireplace, sitting area, and French doors leading to a covered deck showcasing gorgeous foothill views. The luxurious, oversized bathroom features dual sinks, an oval jetted tub, dedicated makeup area, private toilet area, and an enormous walk-in closet.
Upstairs, the spacious 24′ x 17′ game room offers endless possibilities for a media room, game room, home office, or additional gathering space. A four-car garage provides exceptional room for vehicles, storage, and hobbies.
The community common area offers a relaxing, coastal-inspired retreat, adding to the appeal of this wonderful neighborhood.
Experience the beauty, space, and lifestyle of Harlan Ranch—where foothill views, convenient shopping, and outdoor adventure are right at your doorstep!
Welcome to Leo Wilson’s Monet Model in the highly desirable Harlan Ranch community! This exceptional home combines elegant design, spacious living, and breathtaking views of the foothills. Enjoy the convenience of an east-side location with an easy commute to the foothills and Shaver Lake, nearby shopping, and access to the award-winning Clovis Unified School District.
Beautifully appointed throughout, the home features designer touches, two-tone paint, elegant crown molding, gorgeous 5-inch plank flooring throughout most of the main floor, custom cabinetry, and exquisite interior and exterior lighting.
The gourmet kitchen is a chef’s dream, featuring granite countertops, a breakfast bar, center island with vegetable sink, brand-new stainless steel appliances, double ovens, and a five-burner gas cooktop—perfect for entertaining and everyday living.
The spectacular 30′ x 18′ primary suite offers a private retreat with a fireplace, sitting area, and French doors leading to a covered deck showcasing gorgeous foothill views. The luxurious, oversized bathroom features dual sinks, an oval jetted tub, dedicated makeup area, private toilet area, and an enormous walk-in closet.
Upstairs, the spacious 24′ x 17′ game room offers endless possibilities for a media room, game room, home office, or additional gathering space. A four-car garage provides exceptional room for vehicles, storage, and hobbies.
The community common area offers a relaxing, coastal-inspired retreat, adding to the appeal of this wonderful neighborhood.
Experience the beauty, space, and lifestyle of Harlan Ranch—where foothill views, convenient shopping, and outdoor adventure are right at your doorstep!
Property Details
Price:
$899,000
MLS #:
FR26203706
Status:
Active
Beds:
4
Baths:
4
Type:
Single Family
Subtype:
Single Family Residence
Neighborhood:
699notdefined
Listed Date:
Sep 17, 2026
Finished Sq Ft:
3,832
Lot Size:
9,471 sqft / 0.22 acres (approx)
Year Built:
2004
See this Listing
Schools
School District:
Clovis Unified
Interior
Appliances
DW, GD, GS, BIR, EO
Bathrooms
3 Full Bathrooms, 1 Three Quarter Bathroom
Cooling
CA
Flooring
WOOD
Heating
CF
Interior Features
CF, CRWN, GRNC, HCEL
Laundry Features
IR
Levels
U
Main Level Bathrooms
1
Main Level Bedrooms
1
Exterior
Attached Garage YN
1
Common Walls
NCW
Community Features
CRB, FHL, BIKI
Construction Materials
STC
Direction Faces
S
Fencing
WD
Garage Spaces
4
Parking Spots
4
Parking Total
4
Patio And Porch Features
CON, CO
Roof
TLE
Spa Features
NO
View
MT
Financial
Map
Community
- Address3141 Serena Clovis CA
- CityClovis
- CountyFresno
- Zip Code93619
Market Summary
Current real estate data for Single Family in Clovis as of Sep 28, 2026
53
Single Family Listed
57
Avg DOM
283
Avg $ / SqFt
$745,494
Avg List Price
Property Summary
- 3141 Serena Clovis CA is a Single Family for sale in Clovis, CA, 93619. It is listed for $899,000 and features 4 beds, 4 baths, and has approximately 3,832 square feet of living space, and was originally constructed in 2004. The current price per square foot is $235. The average price per square foot for Single Family listings in Clovis is $283. The average listing price for Single Family in Clovis is $745,494.
Similar Listings Nearby
 Courtesy of Dallas Legacy Group Inc. Disclaimer: All data relating to real estate for sale on this page comes from the Broker Reciprocity (BR) of the California Regional Multiple Listing Service. Detailed information about real estate listings held by brokerage firms other than include the name of the listing broker. Neither the listing company nor shall be responsible for any typographical errors, misinformation, misprints and shall be held totally harmless. The Broker providing this data believes it to be correct, but advises interested parties to confirm any item before relying on it in a purchase decision. Copyright 2026. California Regional Multiple Listing Service. All rights reserved.
3141 Serena
Clovis, CA