

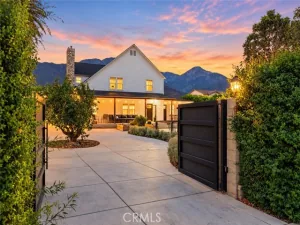
PRICE IMPROVEMENT! Stunning Mid-Century Modern Single-Story Home! Beautifully updated 3-bedroom, 2-bath home featuring a bright, open floor plan designed for comfortable living and effortless entertaining. The spacious living room flows seamlessly into the dining area, highlighted by a cozy fireplace.
The gorgeous remodeled kitchen is a chef’s dream, featuring newer high-end appliances, quartz countertops, a large center island with breakfast bar, abundant cabinetry, and beautiful wood flooring.
A spacious enclosed sunroom of approximately 300 square feet serves as an inviting family room or den and includes a wet bar—perfect for entertaining family and friends. The sunroom is not included in the home’s stated living square footage.
The home offers three generously sized bedrooms, while both bathrooms have been tastefully updated with modern finishes.
Step outside to beautifully designed native, drought-tolerant landscaping, featuring a covered patio, multiple seating areas, and plenty of space to relax, entertain, and enjoy the outdoors. Additional amenities include several storage sheds and a separate climate-controlled room with AC, ideal for a home office, art studio, hobby room, gym, or workshop.
The gated RV parking provides ample space for recreational vehicles, trailers, and additional parking.
Located within the highly acclaimed Claremont Unified School District and just minutes from shopping, dining, parks, and convenient freeway access, this exceptional home offers the perfect combination of style, comfort, and functionality.
The gorgeous remodeled kitchen is a chef’s dream, featuring newer high-end appliances, quartz countertops, a large center island with breakfast bar, abundant cabinetry, and beautiful wood flooring.
A spacious enclosed sunroom of approximately 300 square feet serves as an inviting family room or den and includes a wet bar—perfect for entertaining family and friends. The sunroom is not included in the home’s stated living square footage.
The home offers three generously sized bedrooms, while both bathrooms have been tastefully updated with modern finishes.
Step outside to beautifully designed native, drought-tolerant landscaping, featuring a covered patio, multiple seating areas, and plenty of space to relax, entertain, and enjoy the outdoors. Additional amenities include several storage sheds and a separate climate-controlled room with AC, ideal for a home office, art studio, hobby room, gym, or workshop.
The gated RV parking provides ample space for recreational vehicles, trailers, and additional parking.
Located within the highly acclaimed Claremont Unified School District and just minutes from shopping, dining, parks, and convenient freeway access, this exceptional home offers the perfect combination of style, comfort, and functionality.
Property Details
Price:
$949,000
MLS #:
CV26152815
Status:
Active
Beds:
3
Baths:
2
Type:
Single Family
Subtype:
Single Family Residence
Neighborhood:
683claremont
Listed Date:
Nov 11, 2026
Finished Sq Ft:
1,570
Lot Size:
8,379 sqft / 0.19 acres (approx)
Year Built:
1957
See this Listing
Schools
School District:
Claremont Unified
Elementary School:
Oakmont
Middle School:
El Roble
High School:
Claremont
Interior
Appliances
Microwave, Built-In Range, Gas Range, Electric Oven, Dishwasher
Bathrooms
2 Full Bathrooms
Cooling
Central Air
Flooring
Carpet, Wood
Heating
Central
Interior Features
Wet Bar, Quartz Counters, Built-in Features, Attic Fan, Recessed Lighting, Open Floorplan
Laundry Features
Inside, Stackable
Levels
One
Main Level Bathrooms
2
Main Level Bedrooms
3
Exterior
Architectural Style
Mid Century Modern
Attached Garage YN
1
Common Walls
No Common Walls
Community Features
Curbs, Sidewalks
Covered Spaces
2
Fencing
Block, Wood
Garage Spaces
2
Lot Features
Level with Street, Lot 6500-9999, Landscaped, Level, Sprinkler System, Back Yard
Open Parking YN
1
Other Structures
Workshop, Storage, Shed(s)
Parking Features
Garage, Driveway, RV Gated
Parking Spots
2
Parking Total
2
Patio And Porch Features
Covered, Front Porch, Concrete
Roof
Composition
Spa Features
None
Stories
1
View
Mountain(s)
Window Features
Double Pane Windows, Custom Covering, Skylight(s)
Financial
Map
Community
- Address480 Converse Avenue Claremont CA
- CityClaremont
- CountyLos Angeles
- Zip Code91711
Market Summary
Current real estate data for Single Family in Claremont as of Nov 16, 2026
61
Single Family Listed
59
Avg DOM
558
Avg $ / SqFt
$1,240,123
Avg List Price
Property Summary
- 480 Converse Avenue Claremont CA is a Single Family for sale in Claremont, CA, 91711. It is listed for $949,000 and features 3 beds, 2 baths, and has approximately 1,570 square feet of living space, and was originally constructed in 1957. The current price per square foot is $604. The average price per square foot for Single Family listings in Claremont is $558. The average listing price for Single Family in Claremont is $1,240,123.
Similar Listings Nearby

 Courtesy of REALTY ONE GROUP WEST. Disclaimer: All data relating to real estate for sale on this page comes from the Broker Reciprocity (BR) of the California Regional Multiple Listing Service. Detailed information about real estate listings held by brokerage firms other than include the name of the listing broker. Neither the listing company nor shall be responsible for any typographical errors, misinformation, misprints and shall be held totally harmless. The Broker providing this data believes it to be correct, but advises interested parties to confirm any item before relying on it in a purchase decision. Copyright 2026. California Regional Multiple Listing Service. All rights reserved.
480 Converse Avenue
Claremont, CA