
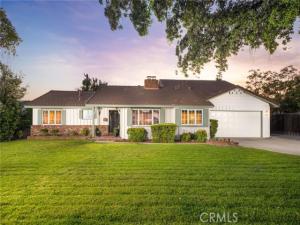
Spacious Towne Ranch Pool Retreat. Located on a picturesque tree-lined street, this classic ranch-style home offers a sense of ease and flexibility. A spacious front lawn and mature landscaping set a calm, established tone as you arrive. Inside, natural light moves through the main living areas, highlighting hardwood floors and a layout that encourages connection without sacrificing definition between spaces. The living room is notably spacious, centered around a brick fireplace. Just beyond, the dining room looks out toward the front yard and is framed by a fireplace and built-in details that add character and function. The kitchen is designed for both daily routine and gathering, offering abundant cabinetry and counter space, a built-in electric cooktop, and a Sub-Zero refrigerator seamlessly integrated into the surrounding storage. A casual dining nook provides an easy place for meals with a view toward the front grounds. Adjacent to the kitchen, the family room creates a more relaxed setting, complete with built-in sound system, a reading nook, and direct access to the sunroom. The sunroom, finished with tile flooring, extends the living space with multiple seating areas and a dry bar, offering a comfortable transition between indoors and the backyard. A dedicated office with built-in shelving and storage adds further versatility for work, study, or creative use. The home offers five bedrooms, an office, and four bathrooms. Three bedrooms—including the primary suite—are located on the main level, providing a convenient and adaptable arrangement, while two additional bedrooms upstairs create separation and privacy. One upstairs bedroom opens to its own private deck, adding a quiet outdoor retreat. The primary suite is a sizable retreat within the home, featuring vaulted ceilings and a reading bench at the window overlooking the backyard. The ensuite bath includes dual sinks, a walk-in shower, and a separate soaking tub designed for unhurried moments of relaxation. Out back, the yard is centered around a pool and spa with a natural rock waterfall that becomes a natural focal point. Surrounding lawn areas and mature greenery soften the space, while multiple seating areas allow for lively gatherings or a quiet retreat. With RV potential, a two-car garage, and a layout that adapts easily to a range of living needs, this Towne Ranch home offers space, comfort, and abundant utility in one of Claremont’s most well-established neighborhoods.
Property Details
Price:
$1,425,000
MLS #:
CV26119911
Status:
Active
Beds:
5
Baths:
3.5
Type:
Single Family
Subtype:
Single Family Residence
Neighborhood:
683claremont
Listed Date:
Aug 17, 2026
Finished Sq Ft:
3,359
Lot Size:
11,091 sqft / 0.25 acres (approx)
Year Built:
1955
See this Listing
Schools
School District:
Claremont Unified
Elementary School:
Condit
Middle School:
El Roble
High School:
Claremont
Interior
Appliances
Trash Compactor, Double Oven, Dishwasher, Electric Cooktop
Bathrooms
2 Full Bathrooms, 2 Three Quarter Bathrooms
Cooling
Central Air
Flooring
Tile, Carpet, Wood
Heating
Central
Interior Features
Beamed Ceilings, Crown Molding, Wet Bar, Built-in Features, Recessed Lighting
Laundry Features
Inside, Laundry Room
Levels
Two
Main Level Bathrooms
2
Main Level Bedrooms
3
Exterior
Architectural Style
Ranch
Attached Garage YN
1
Common Walls
No Common Walls
Community Features
Curbs, Street Lights, Sidewalks, Suburban
Covered Spaces
2
Direction Faces
East
Fencing
Block
Garage Spaces
2
Lot Features
Level with Street, Landscaped, Park Nearby, Front Yard, Lot 10000-19999 Sqft, Sprinkler System, Back Yard, Lawn, Yard
Open Parking YN
1
Parking Features
Garage, Direct Access, Garage Faces Front, Driveway
Parking Spots
2
Parking Total
2
Patio And Porch Features
Stone, Patio
Roof
Tile
Security Features
Carbon Monoxide Detector(s), Smoke Detector(s)
Spa Features
In Ground, Private
Stories
2
View
Mountain(s), Neighborhood
Window Features
Double Pane Windows, Drapes
Financial
Map
Community
- Address1453 Tulane Road Claremont CA
- CityClaremont
- CountyLos Angeles
- Zip Code91711
Market Summary
Current real estate data for Single Family in Claremont as of Oct 20, 2026
74
Single Family Listed
53
Avg DOM
563
Avg $ / SqFt
$1,269,725
Avg List Price
Property Summary
- 1453 Tulane Road Claremont CA is a Single Family for sale in Claremont, CA, 91711. It is listed for $1,425,000 and features 5 beds, 4 baths, and has approximately 3,359 square feet of living space, and was originally constructed in 1955. The current price per square foot is $424. The average price per square foot for Single Family listings in Claremont is $563. The average listing price for Single Family in Claremont is $1,269,725.
Similar Listings Nearby
 Courtesy of CONCIERGE REALTY GROUP. Disclaimer: All data relating to real estate for sale on this page comes from the Broker Reciprocity (BR) of the California Regional Multiple Listing Service. Detailed information about real estate listings held by brokerage firms other than include the name of the listing broker. Neither the listing company nor shall be responsible for any typographical errors, misinformation, misprints and shall be held totally harmless. The Broker providing this data believes it to be correct, but advises interested parties to confirm any item before relying on it in a purchase decision. Copyright 2026. California Regional Multiple Listing Service. All rights reserved.
1453 Tulane Road
Claremont, CA