
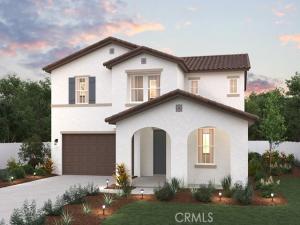
Luxury New Construction in Chino | 5 Bedrooms, 3 Bathrooms + Loft | Elegant Upgrades Throughout
Plan One at Heritage at The Preserve, a beautifully crafted new home offering the perfect balance of luxury, comfort, and modern design. Set on a spacious 5,000 sq. ft. lot within Chino’s premier master-planned community, this two-story residence features 5 bedrooms and a versatile upstairs loft—ideal for remote work, a study area, or an additional lounge. A first-floor full bath and bedroom provide flexible living for guests or multi-generational needs. Secondary bedrooms located on opposite side of primary bedroom for optimal privacy
Interior highlights include elegant quartz countertops, full decorative backsplash, Dolce Package grey cabinets throughout luxury vinyl plank flooring, 9-foot ceilings on both levels, and an expansive California Room for seamless indoor-outdoor living. The open-concept layout is perfect for entertaining while maintaining everyday comfort. Additional features include a 3-car tandem garage with mudroom, Century Connect® Smart Home system, upstairs laundry, and energy-efficient construction designed for modern living.
Residents of The Preserve enjoy access to three private recreation centers, including fitness center, resort-style pool and spa, theater, and tennis courts—plus multiple parks, playgrounds, and picnic areas. Conveniently located near top-rated schools and major freeways (91, 71, and 60), Heritage at The Preserve offers the perfect blend of space, style, and community in one of Chino’s most desirable neighborhoods.
Property Details
Price:
$1,160,880
MLS #:
CV26029042
Status:
Pending
Beds:
5
Baths:
3
Type:
Single Family
Subtype:
Single Family Residence
Neighborhood:
681chino
Listed Date:
Feb 8, 2026
Finished Sq Ft:
2,726
Lot Size:
5,000 sqft / 0.11 acres (approx)
Year Built:
2026
See this Listing
Schools
School District:
Chino Valley Unified
Interior
Appliances
High Efficiency Water Heater, Electric Oven, Electric Water Heater, Convection Oven, Gas Cooktop, Water Line to Refrigerator, ENERGY STAR Qualified Appliances, Range Hood, Built-In Range, Disposal, Dishwasher, Microwave, ENERGY STAR Qualified Water Heater
Bathrooms
3 Full Bathrooms
Cooling
SEER Rated 13-15, Electric, Central Air, ENERGY STAR Qualified Equipment
Flooring
Vinyl
Heating
Electric, Central
Interior Features
Wired for Data, Quartz Counters, Smart Home, Pantry, Recessed Lighting, Open Floorplan, Tandem
Laundry Features
Electric Dryer Hookup, Upper Level
Levels
Two
Exterior
Accessibility Features
None
Association Amenities
Spa/Hot Tub, Banquet Facilities, Picnic Area, Paddle Tennis, Sauna, Billiard Room, Biking Trails, Pickleball, Pool, Fire Pit, Outdoor Cooking Area, Barbecue, Clubhouse, Bocce Ball Court, Sport Court, Recreation Room, Fitness Center, Playground, Dog Park
Attached Garage YN
1
Common Walls
No Common Walls
Community Features
Curbs, Biking, Dog Park, Hiking, Street Lights, Preserve/Public Land, Sidewalks, Suburban
Construction Materials
Stucco
Covered Spaces
3
Direction Faces
North
Fencing
Block, Vinyl
Garage Spaces
3
Lot Features
Sprinklers Drip System, Front Yard, Back Yard, Yard
New Construction YN
1
Parking Features
Garage, Tandem, Direct Access, Garage Door Opener, Garage – Two Door
Parking Spots
3
Parking Total
3
Patio And Porch Features
Covered, Front Porch
Roof
Tile
Security Features
Fire Sprinkler System, Smoke Detector(s)
Spa Features
Association
Stories
2
View
None
Window Features
ENERGY STAR Qualified Windows, Screens
Financial
HOA Fee
$198
HOA Fee Frequency
Monthly
HOA Name
The Preserve
HOA Phone
909-606-7446
Map
Community
- Address8587 Tamarack Street Chino CA
- CityChino
- CountySan Bernardino
- Zip Code91708
Market Summary
Current real estate data for Single Family in Chino as of Oct 23, 2026
127
Single Family Listed
68
Avg DOM
444
Avg $ / SqFt
$881,183
Avg List Price
Property Summary
- 8587 Tamarack Street Chino CA is a Single Family for sale in Chino, CA, 91708. It is listed for $1,160,880 and features 5 beds, 3 baths, and has approximately 2,726 square feet of living space, and was originally constructed in 2026. The current price per square foot is $426. The average price per square foot for Single Family listings in Chino is $444. The average listing price for Single Family in Chino is $881,183.
Similar Listings Nearby
 Courtesy of BMC REALTY ADVISORS. Disclaimer: All data relating to real estate for sale on this page comes from the Broker Reciprocity (BR) of the California Regional Multiple Listing Service. Detailed information about real estate listings held by brokerage firms other than include the name of the listing broker. Neither the listing company nor shall be responsible for any typographical errors, misinformation, misprints and shall be held totally harmless. The Broker providing this data believes it to be correct, but advises interested parties to confirm any item before relying on it in a purchase decision. Copyright 2026. California Regional Multiple Listing Service. All rights reserved.
8587 Tamarack Street
Chino, CA