
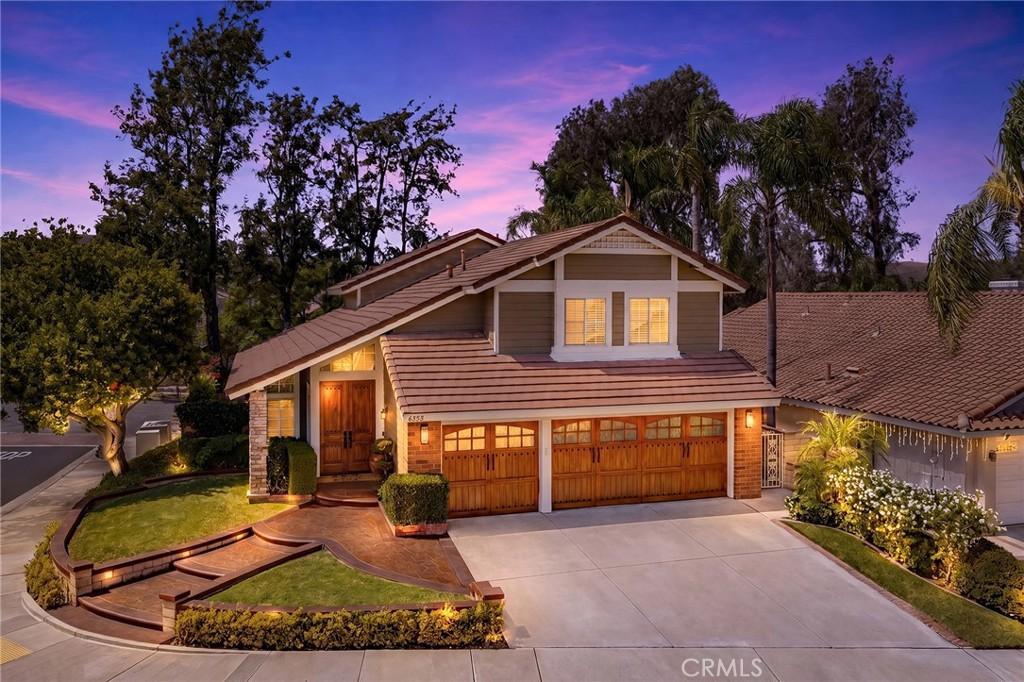
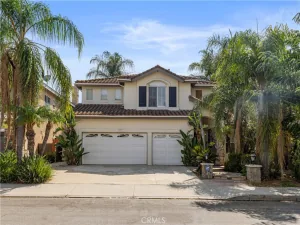
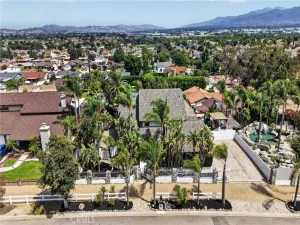
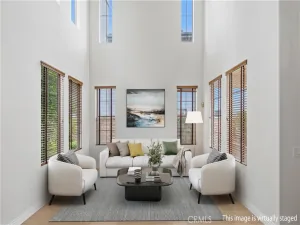
Upgraded and Absolutely Beautiful! Corner lot! This refined and inviting two-story home features 5 bedrooms, 3 bathrooms, along with a three-car garage enhanced by newer high-end garage doors. Double entry doors open to a bright and spacious interior featuring soaring vaulted ceilings, The formal living room flows directly into the formal dining room, creating an open and comfortable setting for gatherings and entertaining. The newer upgraded kitchen features abundant shaker-style cabinetry, generous counter space, stainless-steel appliances, including built-in microwave, a professional-style gas range with pot filler, designer backsplash, and built-in breakfast nook. Both the kitchen and adjoining family room overlook the beautiful garden-like backyard, bringing peaceful outdoor views into the main living spaces. The family room includes a fireplace, crown molding, recessed lighting, and direct backyard access. The desirable floor plan provides one bedroom and one bathroom on the main level. Currently used as a home office, the downstairs room features extensive custom built-in cabinetry and bookshelves. Upstairs, high ceilings continue to create a bright, open, and comfortable atmosphere. The spacious primary suite features a vaulted ceiling, oversized arched window, walk-in closet, and an upgraded bathroom with dual vanities, bathtub and separate shower. The 5th bedroom is super large and it’s flexible for recreation, media, or fitness. Other features including custom two-tone paint, wrought-iron staircase, wood flooring, ceiling fans, crown moldings, re-piped plumbing, The private backyard features a long patio with stone columns, built-in BBQ with serving counter, mature landscaping, and a grassy lawn. Conveniently located near supermarkets, shopping, dining, neighborhood parks, schools, and major freeways, this thoughtfully upgraded Chino Hills home offers flexible living spaces, a warm garden setting, and excellent everyday convenience.
Property Details
Price:
$1,190,000
MLS #:
CV26189532
Status:
Active
Beds:
5
Baths:
3
Type:
Single Family
Subtype:
Single Family Residence
Neighborhood:
682chinohills
Listed Date:
Sep 5, 2026
Finished Sq Ft:
2,610
Lot Size:
5,400 sqft / 0.12 acres (approx)
Year Built:
1988
See this Listing
Schools
School District:
Chino Valley Unified
Elementary School:
Butterfield Ranch
Middle School:
Townsend
High School:
Chino Hills
Interior
Appliances
DW, GD, MW, GS, BIR
Bathrooms
3 Full Bathrooms
Cooling
CA
Flooring
TILE, CARP
Heating
FA, FIR
Interior Features
WB, CRWN, RECL, HCEL
Laundry Features
IR, IN
Levels
U
Main Level Bathrooms
1
Main Level Bedrooms
1
Exterior
Attached Garage YN
1
Common Walls
NCW
Community Features
SDW, SL
Exterior Features
LIT
Fencing
BW, WI
Garage Spaces
3
Parking Spots
3
Parking Total
3
Patio And Porch Features
PTO
Roof
TLE
Spa Features
NO
View
NE
Financial
Map
Community
- Address6356 Via Del Rancho Chino Hills CA
- CityChino Hills
- CountySan Bernardino
- Zip Code91709
Market Summary
Current real estate data for Single Family in Chino Hills as of Sep 06, 2026
205
Single Family Listed
52
Avg DOM
410
Avg $ / SqFt
$1,068,019
Avg List Price
Property Summary
- 6356 Via Del Rancho Chino Hills CA is a Single Family for sale in Chino Hills, CA, 91709. It is listed for $1,190,000 and features 5 beds, 3 baths, and has approximately 2,610 square feet of living space, and was originally constructed in 1988. The current price per square foot is $456. The average price per square foot for Single Family listings in Chino Hills is $410. The average listing price for Single Family in Chino Hills is $1,068,019.
Similar Listings Nearby
 Courtesy of RE/MAX MASTERS REALTY. Disclaimer: All data relating to real estate for sale on this page comes from the Broker Reciprocity (BR) of the California Regional Multiple Listing Service. Detailed information about real estate listings held by brokerage firms other than include the name of the listing broker. Neither the listing company nor shall be responsible for any typographical errors, misinformation, misprints and shall be held totally harmless. The Broker providing this data believes it to be correct, but advises interested parties to confirm any item before relying on it in a purchase decision. Copyright 2026. California Regional Multiple Listing Service. All rights reserved.
6356 Via Del Rancho
Chino Hills, CA