

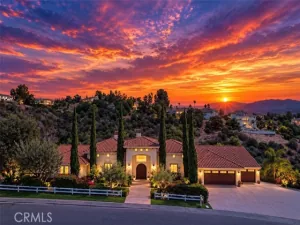
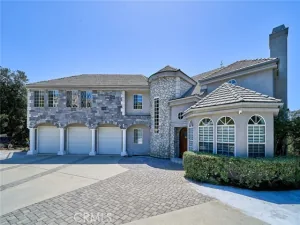
View, view, view! Set within the prestigious gated community of Payne Ranch in Chino Hills, this estate makes a striking first impression with its broad and stately façade, columned entry, and double wrought-iron front doors. With 5 bedrooms, 4.5 bathrooms, 4-car garage, and approximately 4,398 square feet of living space, the home captures panoramic views of mountains that are snow-capped in season and twinkling city lights after dark. Enjoy these views from the formal dining room, kitchen, family room, upstairs loft, primary suite, and one secondary bedroom.
Beyond the front doors, a soaring two-story foyer features inlaid natural stone flooring, arched windows, and a sweeping staircase with wrought-iron balusters. A dedicated home office sits just off the entry. The formal living room flows into the formal dining room, where broad windows frame the view. Farther in, the spacious family room features a stone fireplace and sliding glass doors that open directly to the expansive covered patio. The adjoining kitchen offers granite countertops, a center island with a prep sink, a stainless-steel range and hood, and a sunlit breakfast area. A main-level bedroom suite with a private bath provides comfortable accommodations for guests or extended family.
Two staircases provide separate routes upstairs, offering flexibility and added privacy for multi-generational living. The spacious loft takes in mountain and city-light views. The primary suite features a vaulted ceiling, a fireplace, a generous retreat area, and an oversized walk-in closet. The primary bath features a soaking tub beneath shuttered windows and a separate shower framed by a curved glass-block wall. Step onto the private balcony to look out over the pool and the mountains beyond.
The resort-style backyard features a saltwater pool and spa, rock waterfalls, a water slide, and a poolside fire pit. The expansive covered patio and dedicated outdoor BBQ area with a built-in grill offer plenty of room for dining and entertaining. Mature palms frame a broad lawn, and the side yard features a putting green. A drive-through garage provides vehicle access to the backyard.
Enjoy one of Chino Hills’ most desirable and convenient locations, with shopping, dining, and everyday essentials close by and Ayala High School within walking distance.
Beyond the front doors, a soaring two-story foyer features inlaid natural stone flooring, arched windows, and a sweeping staircase with wrought-iron balusters. A dedicated home office sits just off the entry. The formal living room flows into the formal dining room, where broad windows frame the view. Farther in, the spacious family room features a stone fireplace and sliding glass doors that open directly to the expansive covered patio. The adjoining kitchen offers granite countertops, a center island with a prep sink, a stainless-steel range and hood, and a sunlit breakfast area. A main-level bedroom suite with a private bath provides comfortable accommodations for guests or extended family.
Two staircases provide separate routes upstairs, offering flexibility and added privacy for multi-generational living. The spacious loft takes in mountain and city-light views. The primary suite features a vaulted ceiling, a fireplace, a generous retreat area, and an oversized walk-in closet. The primary bath features a soaking tub beneath shuttered windows and a separate shower framed by a curved glass-block wall. Step onto the private balcony to look out over the pool and the mountains beyond.
The resort-style backyard features a saltwater pool and spa, rock waterfalls, a water slide, and a poolside fire pit. The expansive covered patio and dedicated outdoor BBQ area with a built-in grill offer plenty of room for dining and entertaining. Mature palms frame a broad lawn, and the side yard features a putting green. A drive-through garage provides vehicle access to the backyard.
Enjoy one of Chino Hills’ most desirable and convenient locations, with shopping, dining, and everyday essentials close by and Ayala High School within walking distance.
Property Details
Price:
$2,798,000
MLS #:
CV26219813
Status:
Active
Beds:
5
Baths:
4.5
Type:
Single Family
Subtype:
Single Family Residence
Neighborhood:
682chinohills
Listed Date:
Nov 20, 2026
Finished Sq Ft:
4,398
Lot Size:
16,500 sqft / 0.38 acres (approx)
Year Built:
1998
See this Listing
Schools
School District:
Chino Valley Unified
Elementary School:
Litel
Middle School:
Canyon Hills
High School:
Ayala
Interior
Appliances
Refrigerator, Dishwasher
Bathrooms
4 Full Bathrooms, 1 Half Bathroom
Cooling
Dual, Central Air
Flooring
Stone, Wood, Laminate
Heating
Fireplace(s), Central
Interior Features
Balcony, High Ceilings, 2 Staircases, In-Law Floorplan
Laundry Features
Laundry Room
Levels
Two
Main Level Bathrooms
2
Main Level Bedrooms
1
Exterior
Association Amenities
Pool, Barbecue, Spa/Hot Tub
Attached Garage YN
1
Common Walls
No Common Walls
Community Features
Curbs, Biking
Covered Spaces
4
Garage Spaces
4
Lot Features
0-1 Unit/Acre, Yard
Open Parking YN
1
Parking Features
Garage, Driveway
Parking Spots
4
Parking Total
4
Patio And Porch Features
Patio
Roof
Tile
Spa Features
Private
Stories
2
View
Mountain(s), City Lights, Panoramic
Financial
HOA Fee
$374
HOA Fee Frequency
Monthly
HOA Name
Payne Ranch Estate
HOA Phone
9099232924
Map
Community
- Address3028 Payne Ranch Road Chino Hills CA
- CityChino Hills
- CountySan Bernardino
- Zip Code91709
Market Summary
Current real estate data for Single Family in Chino Hills as of Nov 20, 2026
160
Single Family Listed
68
Avg DOM
540
Avg $ / SqFt
$1,395,894
Avg List Price
Property Summary
- 3028 Payne Ranch Road Chino Hills CA is a Single Family for sale in Chino Hills, CA, 91709. It is listed for $2,798,000 and features 5 beds, 5 baths, and has approximately 4,398 square feet of living space, and was originally constructed in 1998. The current price per square foot is $636. The average price per square foot for Single Family listings in Chino Hills is $540. The average listing price for Single Family in Chino Hills is $1,395,894.
Similar Listings Nearby
 Courtesy of RE/MAX MASTERS REALTY. Disclaimer: All data relating to real estate for sale on this page comes from the Broker Reciprocity (BR) of the California Regional Multiple Listing Service. Detailed information about real estate listings held by brokerage firms other than include the name of the listing broker. Neither the listing company nor shall be responsible for any typographical errors, misinformation, misprints and shall be held totally harmless. The Broker providing this data believes it to be correct, but advises interested parties to confirm any item before relying on it in a purchase decision. Copyright 2026. California Regional Multiple Listing Service. All rights reserved.
3028 Payne Ranch Road
Chino Hills, CA