
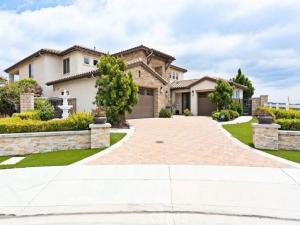
Extraordinary Luxury Estate with Panoramic Mountain Views. 5 Bedrooms | 5.5 Bathrooms | 5,346 Sq. Ft. | 14,226Sq. Ft. Lot, Experience refined luxury in this exceptional 5,346-square-foot estate, perfectly situated on an expansive 14,226sq.ft. lot with breathtaking panoramic mountain views. Thoughtfully designed with sophisticated finishes, exceptional craftsmanship, and an open-concept floor plan, this remarkable residence offers the ideal blend of elegance, comfort, and modern living. A secure courtyard entry welcomes you into a light-filled interior featuring soaring ceilings, oversized windows, and stunning architectural details throughout. The home offers five spacious bedrooms, five full bathrooms, and a powder room, providing exceptional space for family and guests. The main level features a private guest suite with a full bath and sitting area, ideal for multigenerational living or overnight guests. A dedicated executive office and adjacent Tech Center provide flexible spaces for working or studying from home. At the heart of the home, the expansive Great Room seamlessly connects the living, dining, and kitchen areas, creating the perfect setting for everyday living and entertaining. The gourmet chef’s kitchen features premium appliances, a large center island with seating, custom cabinetry, elegant countertops, a walk-in pantry, abundant storage and a formal dinning room. Expansive sliding glass doors open to the covered California Room, creating effortless indoor-outdoor living. The beautifully landscaped backyard features a tranquil water fountain, generous entertaining space, and stunning mountain views with room to create your own resort-style oasis. Upstairs, the luxurious primary suite offers a private retreat with direct access to a covered balcony overlooking the mountains. The spa-inspired bath includes an oversized walk-in shower, dual vanities, designer finishes, and an expansive walk-in closet. additional three suites upstairs. While a spacious bonus family room provides the perfect gathering space for movie nights, games, or relaxation. Additional highlights include designer lighting, premium flooring, a spacious laundry room, generous storage, and an attached three-car garage. Combining luxury, privacy, and spectacular natural beauty. This extraordinary estate offers an exceptional lifestyle, impeccably curated to model home standards, is offered fully furnished with designer decor. Simply bring your suitcase and enjoy!
Property Details
Price:
$3,300,000
MLS #:
TR26145239
Status:
Active
Beds:
5
Baths:
5.5
Type:
Single Family
Subtype:
Single Family Residence
Neighborhood:
682chinohills
Listed Date:
Jul 8, 2026
Finished Sq Ft:
5,346
Lot Size:
14,226 sqft / 0.33 acres (approx)
Year Built:
2019
See this Listing
Schools
School District:
Chino Valley Unified
Interior
Appliances
6 Burner Stove, Disposal, Built-In Range, Water Line to Refrigerator, Dishwasher
Bathrooms
5 Full Bathrooms, 1 Half Bathroom
Cooling
Central Air
Flooring
Tile, Carpet, Wood
Heating
Central
Interior Features
Balcony, Quartz Counters, Built-in Features, Pantry, In-Law Floorplan
Laundry Features
Gas Dryer Hookup, Laundry Room, Upper Level, Washer Hookup
Levels
Two
Main Level Bathrooms
2
Main Level Bedrooms
1
Exterior
Architectural Style
Modern
Association Amenities
Pets Permitted
Attached Garage YN
1
Common Walls
1 Common Wall
Community Features
Street Lights, Sidewalks
Construction Materials
Drywall Walls
Covered Spaces
3
Direction Faces
Northwest
Fencing
Good Condition, Wrought Iron
Garage Spaces
3
Lot Features
Cul-De-Sac, Level with Street, Landscaped, 0-1 Unit/Acre, Front Yard, Garden, Lot 10000-19999 Sqft, Back Yard
Other Structures
Second Garage Attached
Parking Features
Garage, Concrete, Paved, On Site, Garage – Single Door, Garage Faces Front, Private, Garage Door Opener, Garage Faces Side
Parking Spots
3
Parking Total
3
Patio And Porch Features
Covered
Roof
Concrete, Tile
Security Features
Wired for Alarm System, Smoke Detector(s), Gated Community, Automatic Gate
Stories
2
View
Mountain(s), Canyon
Window Features
Drapes
Financial
HOA Fee
$520
HOA Fee Frequency
Monthly
HOA Name
Hillside HOA
HOA Phone
949-716-3998
Map
Community
- Address16635 Flint Hollow Place Chino Hills CA
- CityChino Hills
- CountySan Bernardino
- Zip Code91709
Market Summary
Current real estate data for Single Family in Chino Hills as of Oct 19, 2026
191
Single Family Listed
68
Avg DOM
501
Avg $ / SqFt
$1,232,304
Avg List Price
Property Summary
- 16635 Flint Hollow Place Chino Hills CA is a Single Family for sale in Chino Hills, CA, 91709. It is listed for $3,300,000 and features 5 beds, 6 baths, and has approximately 5,346 square feet of living space, and was originally constructed in 2019. The current price per square foot is $617. The average price per square foot for Single Family listings in Chino Hills is $501. The average listing price for Single Family in Chino Hills is $1,232,304.
Similar Listings Nearby
 Courtesy of Aileen Chan Real Estates. Disclaimer: All data relating to real estate for sale on this page comes from the Broker Reciprocity (BR) of the California Regional Multiple Listing Service. Detailed information about real estate listings held by brokerage firms other than include the name of the listing broker. Neither the listing company nor shall be responsible for any typographical errors, misinformation, misprints and shall be held totally harmless. The Broker providing this data believes it to be correct, but advises interested parties to confirm any item before relying on it in a purchase decision. Copyright 2026. California Regional Multiple Listing Service. All rights reserved.
16635 Flint Hollow Place
Chino Hills, CA