
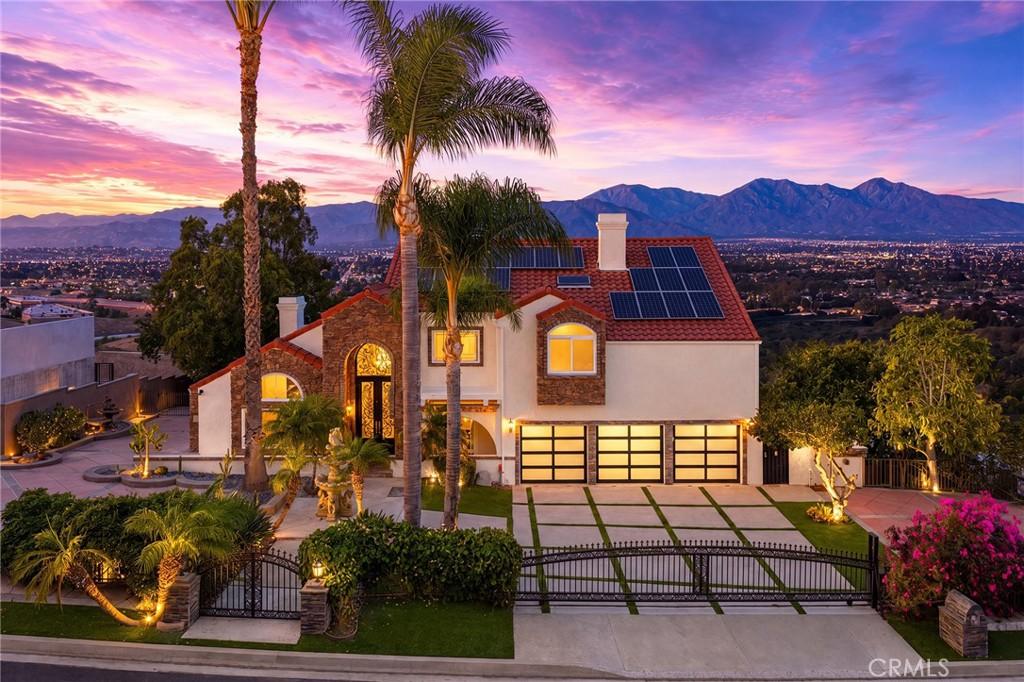
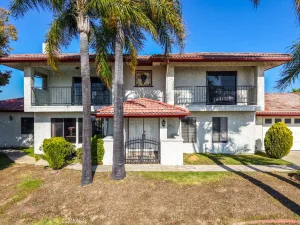
Resort-inspired luxury meets breathtaking panoramic views in this exceptional hillside estate, where beautifully designed indoor and outdoor living spaces come together to create an unforgettable home. The automatic wrought iron front gate, beautifully landscaped front yard, highlighted by mature palm trees, create a remarkable first impression reminiscent of a private luxury resort. Custom wrought-iron double entry doors welcome you into a dramatic two-story living room with soaring ceilings, expansive picture windows, abundant natural light, and a stunning curved staircase that serves as the architectural centerpiece of the home. A richly appointed private office with custom built-in cabinetry offers an elegant and functional workspace. Open and spacious formal living room and formal dining room, provide the perfect setting for both everyday living and sophisticated entertaining. The completely remodeled gourmet kitchen serves as the heart of the home, showcasing an oversized center island with bar seating, quartz countertops, sleek contemporary cabinetry, premium stainless-steel appliances, and designer finishes throughout. A separate prep kitchen with an additional range, sink, cabinetry, and laundry area provides exceptional convenience for everyday living. Family room and casual dining area, with oversized windows frame breathtaking mountain, valley, and city views, creating a warm and inviting atmosphere for gathering with family and friends. The main level offers two generously sized en-suites with one currently configured as a home gym, providing outstanding flexibility for multi-generational living, extended guests, a fitness studio, or additional living space. Upstairs, the luxurious primary suite serves as a peaceful private retreat featuring vaulted ceilings, a spacious sitting area separated by a dramatic double-sided fireplace, and spectacular panoramic views that can be enjoyed from the comfort of your bed. The spa-inspired primary bathroom offers dual vanities, a soaking tub, a separate walk-in shower, and an oversized custom walk-in closet. Two additional en-suites complete the upper level, providing exceptional privacy & comfort. New exterior paint, SOLAR PAID OFF. Designed to embrace Southern California’s indoor-outdoor lifestyle, multiple view decks extend the living space outdoors. With resort-style curb appeal, a highly desirable floor plan, and spectacular panoramic scenery throughout, this extraordinary residence is a real gem.
Property Details
Price:
$1,999,300
MLS #:
CV26110634
Status:
Active
Beds:
5
Baths:
6
Type:
Single Family
Subtype:
Single Family Residence
Neighborhood:
682chinohills
Listed Date:
Jul 28, 2026
Finished Sq Ft:
4,285
Lot Size:
14,416 sqft / 0.33 acres (approx)
Year Built:
1986
See this Listing
Schools
School District:
Pomona Unified
Interior
Appliances
DW, MW, GO, GR, WHU
Bathrooms
6 Full Bathrooms
Cooling
CA
Flooring
TILE, LAM, VINY, WOOD
Heating
SO, CF, FIR
Interior Features
RECL, OFP, HCEL
Laundry Features
IR
Levels
U
Main Level Bathrooms
3
Main Level Bedrooms
2
Exterior
Accessibility Features
PK
Architectural Style
MOD
Attached Garage YN
1
Common Walls
NCW
Community Features
SL, CRB, PARK
Fencing
XLNT
Garage Spaces
3
Parking Spots
3
Parking Total
3
View
CI, MT, PA
Financial
Map
Community
- Address2396 Scenic Ridge DR Chino Hills CA
- CityChino Hills
- CountyLos Angeles
- Zip Code91709
Market Summary
Current real estate data for Single Family in Chino Hills as of Oct 05, 2026
238
Single Family Listed
60
Avg DOM
415
Avg $ / SqFt
$1,070,922
Avg List Price
Property Summary
- 2396 Scenic Ridge DR Chino Hills CA is a Single Family for sale in Chino Hills, CA, 91709. It is listed for $1,999,300 and features 5 beds, 6 baths, and has approximately 4,285 square feet of living space, and was originally constructed in 1986. The current price per square foot is $467. The average price per square foot for Single Family listings in Chino Hills is $415. The average listing price for Single Family in Chino Hills is $1,070,922.
Similar Listings Nearby
 Courtesy of RE/MAX MASTERS REALTY. Disclaimer: All data relating to real estate for sale on this page comes from the Broker Reciprocity (BR) of the California Regional Multiple Listing Service. Detailed information about real estate listings held by brokerage firms other than include the name of the listing broker. Neither the listing company nor shall be responsible for any typographical errors, misinformation, misprints and shall be held totally harmless. The Broker providing this data believes it to be correct, but advises interested parties to confirm any item before relying on it in a purchase decision. Copyright 2026. California Regional Multiple Listing Service. All rights reserved.
2396 Scenic Ridge DR
Chino Hills, CA