
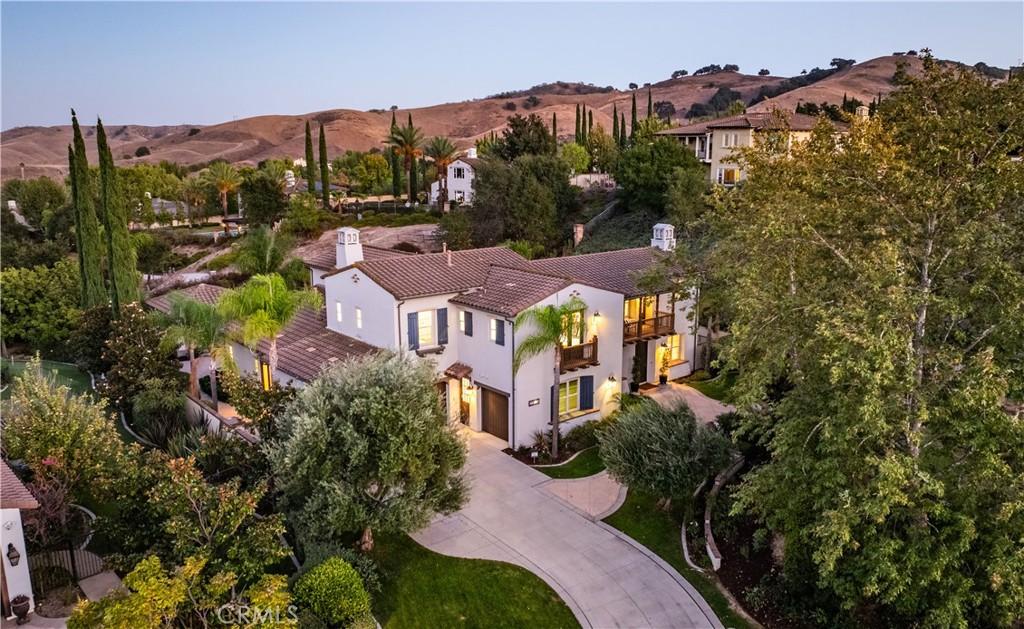
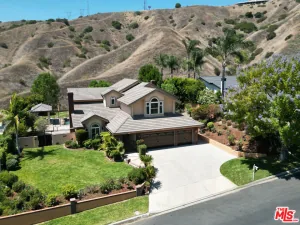
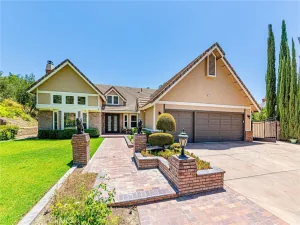
Welcome to refined living in the prestigious Vellano community of Chino Hills, an exclusive 24-hour guard-gated enclave. Set on a private cul-de-sac lot spanning over 21,000 square feet, this impressive residence offers an exceptional blend of elegant interiors, expansive living spaces, and resort-style outdoor amenities.
Featuring 5 bedrooms and 5.5 bathrooms, every bedroom is appointed with its own en-suite bathroom. Brand-new engineered hardwood flooring flows throughout the home, creating a sophisticated and cohesive interior. The thoughtfully designed first floor includes a spacious bedroom suite with a private bath and a dedicated study, ideal for guests, extended family, or a private home office.
The grand primary suite offers a peaceful retreat with dual vanities, separate his-and-her walk-in closets, and a private balcony overlooking the beautifully appointed backyard and scenic mountain views. A generous upstairs loft provides additional flexible living space for a media room, lounge, or entertainment area.
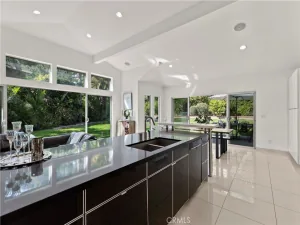
At the heart of the home, the gourmet kitchen is designed for both culinary enthusiasts and elegant entertaining. It features a substantial center island, walk-in pantry, built-in Sub-Zero refrigerator, Bosch built-in oven, microwave and dishwasher, and a Chef Thermador cooktop. The adjacent living and family rooms each feature a fireplace, adding warmth and ambiance to the spacious open-concept design.
Step outside to your own private resort. The expansive backyard features a heated swimming pool with slide, heated spa, covered gazebo with fireplace, and a built-in BBQ area with a seating bar—an ideal setting for entertaining, relaxing, and enjoying Southern California’s year-round lifestyle.
Additional highlights include a large laundry room and a spacious 3-car garage. Combining generous scale, sophisticated finishes, mountain views, and resort-inspired amenities within one of Chino Hills’ premier guard-gated communities, this exceptional Vellano residence offers an elevated lifestyle in a highly regarded school district.
Featuring 5 bedrooms and 5.5 bathrooms, every bedroom is appointed with its own en-suite bathroom. Brand-new engineered hardwood flooring flows throughout the home, creating a sophisticated and cohesive interior. The thoughtfully designed first floor includes a spacious bedroom suite with a private bath and a dedicated study, ideal for guests, extended family, or a private home office.
The grand primary suite offers a peaceful retreat with dual vanities, separate his-and-her walk-in closets, and a private balcony overlooking the beautifully appointed backyard and scenic mountain views. A generous upstairs loft provides additional flexible living space for a media room, lounge, or entertainment area.
At the heart of the home, the gourmet kitchen is designed for both culinary enthusiasts and elegant entertaining. It features a substantial center island, walk-in pantry, built-in Sub-Zero refrigerator, Bosch built-in oven, microwave and dishwasher, and a Chef Thermador cooktop. The adjacent living and family rooms each feature a fireplace, adding warmth and ambiance to the spacious open-concept design.
Step outside to your own private resort. The expansive backyard features a heated swimming pool with slide, heated spa, covered gazebo with fireplace, and a built-in BBQ area with a seating bar—an ideal setting for entertaining, relaxing, and enjoying Southern California’s year-round lifestyle.
Additional highlights include a large laundry room and a spacious 3-car garage. Combining generous scale, sophisticated finishes, mountain views, and resort-inspired amenities within one of Chino Hills’ premier guard-gated communities, this exceptional Vellano residence offers an elevated lifestyle in a highly regarded school district.
Property Details
Price:
$2,450,000
MLS #:
TR26202264
Status:
Active
Beds:
5
Baths:
6
Type:
Single Family
Subtype:
Single Family Residence
Neighborhood:
682chinohills
Listed Date:
Sep 16, 2026
Finished Sq Ft:
4,287
Lot Size:
21,064 sqft / 0.48 acres (approx)
Year Built:
2007
See this Listing
Schools
School District:
Chino Valley Unified
Interior
Appliances
MW, RF, GS, BIR, EO, ER, _6BS, HOD, VEF, WHU
Bathrooms
5 Full Bathrooms, 1 Half Bathroom
Cooling
CA, ELC
Flooring
STON, WOOD
Heating
CF
Interior Features
RECL, GRNC, OFP, PTRY, BL, BC
Laundry Features
IR
Levels
U
Main Level Bathrooms
2
Main Level Bedrooms
1
Exterior
Architectural Style
MED
Attached Garage YN
1
Common Walls
NCW
Community Features
SDW, SL, HIKI
Exterior Features
BQ, RG
Garage Spaces
3
Parking Spots
3
Parking Total
3
Roof
TLE
Security Features
SS, SD, _24HR, AG, COD, GC, GG, GA
Spa Features
HT, IG, PVT
View
MT
Window Features
DPW
Financial
HOA Fee
$520
HOA Fee Frequency
MO
Map
Community
- Address2879 Venezia CT Chino Hills CA
- CityChino Hills
- CountySan Bernardino
- Zip Code91709
Market Summary
Current real estate data for Single Family in Chino Hills as of Oct 09, 2026
251
Single Family Listed
59
Avg DOM
418
Avg $ / SqFt
$1,040,624
Avg List Price
Property Summary
- 2879 Venezia CT Chino Hills CA is a Single Family for sale in Chino Hills, CA, 91709. It is listed for $2,450,000 and features 5 beds, 6 baths, and has approximately 4,287 square feet of living space, and was originally constructed in 2007. The current price per square foot is $571. The average price per square foot for Single Family listings in Chino Hills is $418. The average listing price for Single Family in Chino Hills is $1,040,624.
Similar Listings Nearby
 Courtesy of Eva Thomas & Associates. Disclaimer: All data relating to real estate for sale on this page comes from the Broker Reciprocity (BR) of the California Regional Multiple Listing Service. Detailed information about real estate listings held by brokerage firms other than include the name of the listing broker. Neither the listing company nor shall be responsible for any typographical errors, misinformation, misprints and shall be held totally harmless. The Broker providing this data believes it to be correct, but advises interested parties to confirm any item before relying on it in a purchase decision. Copyright 2026. California Regional Multiple Listing Service. All rights reserved.
2879 Venezia CT
Chino Hills, CA