
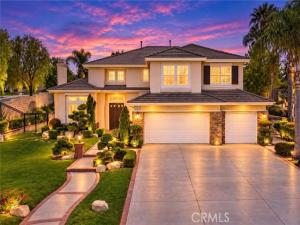
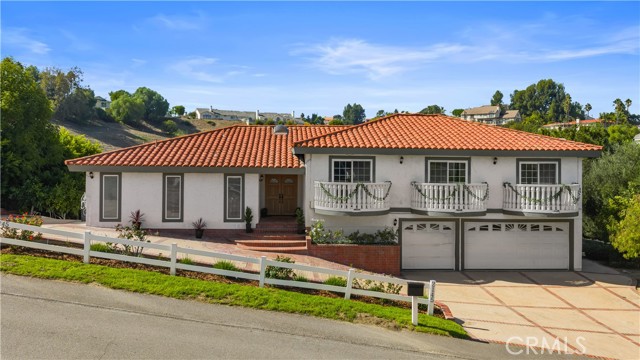
Location! Location! Location! Located in the prestigious gated luxury community of Oakridge Estates, this beautifully maintained residence offers 4 bedrooms, 4.5 bathrooms, (1 bedroom and 1.5 bathrooms downstairs), plus a home office upstairs (can be converted to a 5th bedroom). Double entry doors open to a dramatic formal living room with soaring ceilings and fireplace.
The spacious formal dining room provides an ideal setting for family gatherings and entertaining. The kitchen features a large center island, Caesarstone countertops, generous cabinetry, ample workspace, and a bright breakfast area for casual dining. Adjacent to the kitchen, the inviting family room is enhanced by a cozy fireplace and built-in display shelves and cabinets.
A private en-suite bedroom on the main level is ideal for guests, extended family, or multi-generational living. Upstairs offers three additional bedrooms plus a dedicated office. The spacious and bright primary suite includes a relaxing retreat area, his and hers walk-in closets. The primary bathroom with dual sinks, bathtub and separate shower. There is another junior suite upstairs. Other features include custom two-tone interior paint, and wood shutters.
Professionally landscaped gardens. The private large backyard offers a large patio, palms, fruit trees. perfect for outdoor dining, entertaining, or quiet relaxation. Cul-de-sac location. Close to shopping, dining, parks, schools, and major commuter routes. This Oakridge home combines a functional floor plan, generous living spaces, privacy, and a prime Chino Hills location.
Property Details
Price:
$2,198,000
MLS #:
CV26199024
Status:
Active
Beds:
4
Baths:
4.5
Type:
Single Family
Subtype:
Single Family Residence
Neighborhood:
682chinohills
Listed Date:
Sep 23, 2026
Finished Sq Ft:
3,799
Lot Size:
13,939 sqft / 0.32 acres (approx)
Year Built:
1999
See this Listing
Schools
School District:
Chino Valley Unified
Elementary School:
Rolling Ridge
Middle School:
Canyon Hills
High School:
Ayala
Interior
Appliances
Disposal, Microwave, Built-In Range, Gas Water Heater, Double Oven, Dishwasher
Bathrooms
4 Full Bathrooms, 1 Half Bathroom
Cooling
Dual, Central Air
Flooring
Carpet, Wood
Heating
Central
Interior Features
Block Walls, High Ceilings, Recessed Lighting, Open Floorplan, Stone Counters
Laundry Features
Laundry Room
Levels
Two
Main Level Bathrooms
2
Main Level Bedrooms
1
Exterior
Architectural Style
Traditional
Association Amenities
Management, Controlled Access
Attached Garage YN
1
Common Walls
No Common Walls
Community Features
Street Lights, Sidewalks
Construction Materials
Stucco
Covered Spaces
3
Fencing
Block
Garage Spaces
3
Lot Features
Corner Lot, Cul-De-Sac, Sprinkler System, Lawn
Parking Features
Garage
Parking Spots
3
Parking Total
3
Patio And Porch Features
Patio, Deck
Roof
Tile
Security Features
Carbon Monoxide Detector(s), Smoke Detector(s), Gated Community
Stories
2
View
City Lights, Hills, Peek-A-Boo
Window Features
Shutters, Screens
Financial
HOA Fee
$328
HOA Fee Frequency
Monthly
HOA Name
OAKRIDGE
HOA Phone
(909) 287-4850
Map
Community
- Address13910 Plumrose Place Chino Hills CA
- CityChino Hills
- CountySan Bernardino
- Zip Code91709
Market Summary
Current real estate data for Single Family in Chino Hills as of Oct 19, 2026
192
Single Family Listed
67
Avg DOM
498
Avg $ / SqFt
$1,225,908
Avg List Price
Property Summary
- 13910 Plumrose Place Chino Hills CA is a Single Family for sale in Chino Hills, CA, 91709. It is listed for $2,198,000 and features 4 beds, 5 baths, and has approximately 3,799 square feet of living space, and was originally constructed in 1999. The current price per square foot is $579. The average price per square foot for Single Family listings in Chino Hills is $498. The average listing price for Single Family in Chino Hills is $1,225,908.
Similar Listings Nearby
 Courtesy of RE/MAX MASTERS REALTY. Disclaimer: All data relating to real estate for sale on this page comes from the Broker Reciprocity (BR) of the California Regional Multiple Listing Service. Detailed information about real estate listings held by brokerage firms other than include the name of the listing broker. Neither the listing company nor shall be responsible for any typographical errors, misinformation, misprints and shall be held totally harmless. The Broker providing this data believes it to be correct, but advises interested parties to confirm any item before relying on it in a purchase decision. Copyright 2026. California Regional Multiple Listing Service. All rights reserved.
13910 Plumrose Place
Chino Hills, CA