
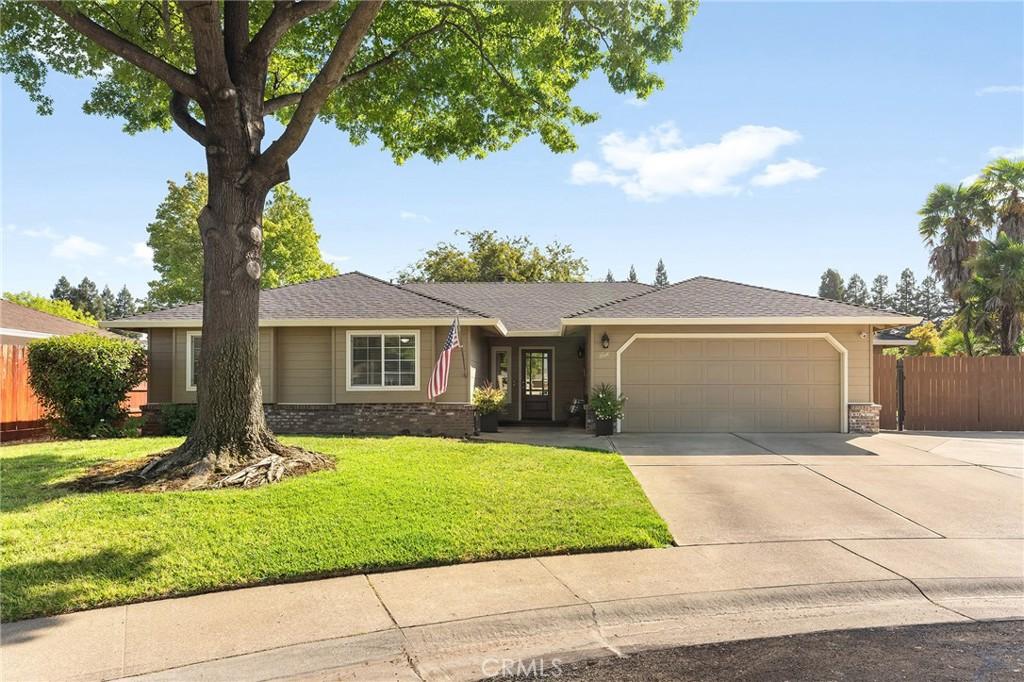
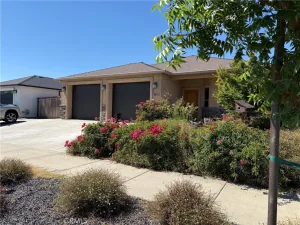
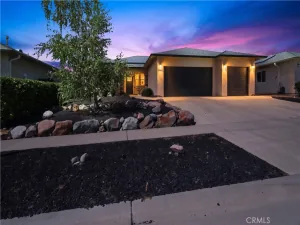
Some homes catch your attention before you ever make it through the front door. Tucked at the end of a cul-de-sac, this charming Bill Webb home does exactly that. Beautiful curb appeal, mature landscaping, and a welcoming front porch create an entrance that feels like home before you even step inside. Built in 1991, this 3-bedroom, 2-bathroom home offers approximately 1,620 square feet with a layout that feels comfortable, connected, and easy to live in. Step inside and the living room opens beneath a vaulted ceiling, where natural light filters in from above and a wood-burning fireplace gives the room a sense of warmth that feels just right. The dining room creates a natural transition between the living room and kitchen, keeping conversation connected from one space to the next without losing the definition of each room. It’s an easy backdrop for weeknight dinners, slow weekend mornings, and the everyday moments that make a house your own. Down the hall, generously sized bedrooms give everyone room to settle in, while the primary suite adds a little something extra with a walk-in closet, dual sinks, and a sliding glass door that lets you step directly outside. The backyard doesn’t need to be oversized to be enjoyable. A covered patio creates a charming place to start the morning with coffee, settle in for dinner outside, or enjoy a Chico evening while the yard beyond keeps outdoor living pleasantly manageable. Behind the scenes, some important updates have already been handled, including a new HVAC system installed in July 2025 and a new water heater in July 2026. Then there’s the location, and this one puts you close to so much of the Chico you actually use. Meriam Park is just minutes away for coffee, dinner, shopping, and entertainment, while schools, Chico Marketplace, and freeway access are all within easy reach. From the front porch that welcomes you home to the cul-de-sac setting and a location that keeps everyday life close, this is a home that proves you don’t need to overcomplicate things to get them just right.
Property Details
Price:
$485,000
MLS #:
SN26204367
Status:
Pending
Beds:
3
Baths:
2
Type:
Single Family
Subtype:
Single Family Residence
Listed Date:
Sep 24, 2026
Finished Sq Ft:
1,620
Lot Size:
6,970 sqft / 0.16 acres (approx)
Year Built:
1991
See this Listing
Schools
School District:
Chico Unified
Interior
Appliances
DW, GD, WLR, EO, ER, FSR, HOD, SCO, WHU
Bathrooms
2 Full Bathrooms
Cooling
CA
Flooring
TILE, CARP
Heating
CF, FIR, WOD
Interior Features
CF, ST, RECL, HCEL
Laundry Features
ELC, IR, IN, WH
Levels
A
Main Level Bathrooms
2
Main Level Bedrooms
3
Exterior
Accessibility Features
NO
Attached Garage YN
1
Common Walls
NCW
Community Features
SDW, STM, SL, SUB, CRB, CW
Exterior Features
LIT, RG
Fencing
WD
Garage Spaces
2
Parking Spots
6
Parking Total
6
Patio And Porch Features
CO, SL
Roof
CMP
Security Features
SD, COD
Spa Features
NO
View
NE
Window Features
BLI, SCR, SK
Financial
Map
Community
- Address5 Kevin CT Chico CA
- CityChico
- CountyButte
- Zip Code95928
Market Summary
Current real estate data for Single Family in Chico as of Oct 16, 2026
529
Single Family Listed
112
Avg DOM
272
Avg $ / SqFt
$418,389
Avg List Price
Property Summary
- 5 Kevin CT Chico CA is a Single Family for sale in Chico, CA, 95928. It is listed for $485,000 and features 3 beds, 2 baths, and has approximately 1,620 square feet of living space, and was originally constructed in 1991. The current price per square foot is $299. The average price per square foot for Single Family listings in Chico is $272. The average listing price for Single Family in Chico is $418,389.
Similar Listings Nearby
 Courtesy of Keller Williams Realty Chico Area. Disclaimer: All data relating to real estate for sale on this page comes from the Broker Reciprocity (BR) of the California Regional Multiple Listing Service. Detailed information about real estate listings held by brokerage firms other than include the name of the listing broker. Neither the listing company nor shall be responsible for any typographical errors, misinformation, misprints and shall be held totally harmless. The Broker providing this data believes it to be correct, but advises interested parties to confirm any item before relying on it in a purchase decision. Copyright 2026. California Regional Multiple Listing Service. All rights reserved.
5 Kevin CT
Chico, CA