
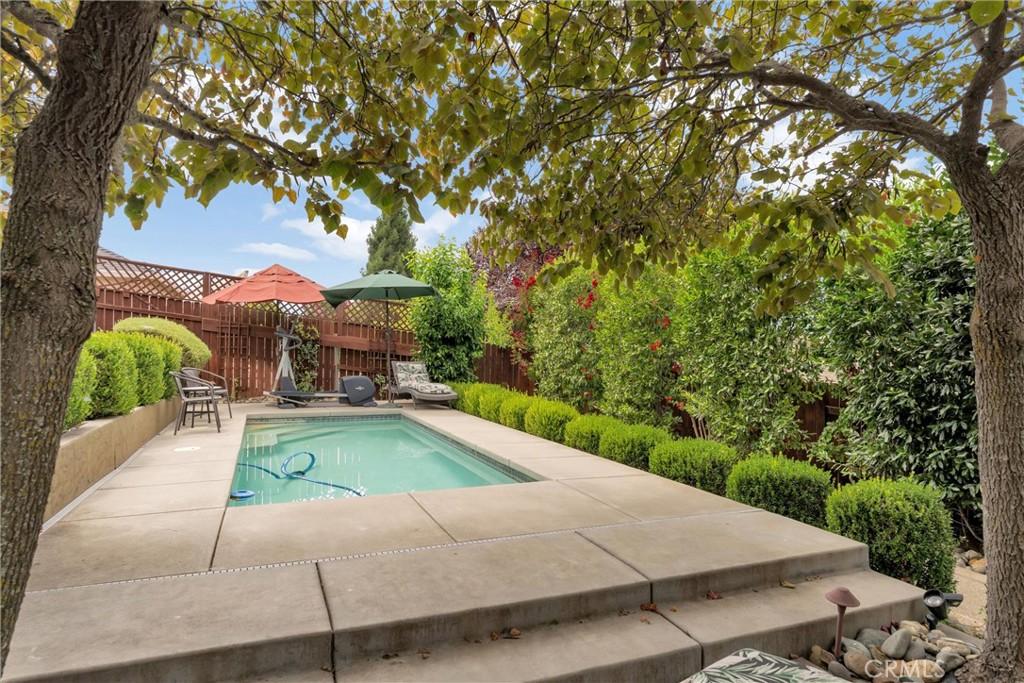
This home has it all—location, amenities, and impeccable turn-key condition! Situated on a quiet corner lot with easy access to shopping, the freeway, walking trails, AND Bidwell Park. It’s actually better than new with its open floor plan, tall ceilings, abundant windows with plantation shutters, gas fireplace, and a stunning view through to the backyard as you enter. The kitchen features granite countertops, above- and below-cabinet lighting, a breakfast bar, and storage galore. The spacious primary suite feels even larger with its coffered ceiling and French door leading to the pool. Adjacent is the updated spa-like primary bath with a striking walk-in shower, dual sinks, a separate water closet, and an oversized walk-in closet.
While this home is close to perfect, the backyard is the star with its resort-like design! It’s a private retreat featuring a heated “just-right-sized” pool, beautifully landscaped low-maintenance grounds, and multi-level concrete patios leading to a picturesque dry creek along the back of the property. Best of all, it’s completely private. The finished 2-car garage, water softener, large side yard, and OWNED SOLAR make this exceptional home as practical as it is beautiful.
While this home is close to perfect, the backyard is the star with its resort-like design! It’s a private retreat featuring a heated “just-right-sized” pool, beautifully landscaped low-maintenance grounds, and multi-level concrete patios leading to a picturesque dry creek along the back of the property. Best of all, it’s completely private. The finished 2-car garage, water softener, large side yard, and OWNED SOLAR make this exceptional home as practical as it is beautiful.
Property Details
Price:
$579,950
MLS #:
SN26152315
Status:
Pending
Beds:
3
Baths:
2
Type:
Single Family
Subtype:
Single Family Residence
Listed Date:
Jul 14, 2026
Finished Sq Ft:
1,735
Lot Size:
7,841 sqft / 0.18 acres (approx)
Year Built:
2006
See this Listing
Schools
School District:
Chico Unified
Interior
Appliances
DW, GD, MW, WLR, GER, WHU, WS
Bathrooms
2 Full Bathrooms
Cooling
CA, ELC, WHF
Flooring
LAM
Heating
GAS, CF, FIR
Interior Features
GRNC, HCEL
Laundry Features
IR, IN, WH, WINC
Levels
A
Main Level Bathrooms
2
Main Level Bedrooms
3
Exterior
Accessibility Features
NIS, _2AE
Architectural Style
CNT
Attached Garage YN
1
Common Walls
NCW
Community Features
SL, VLY, LAKE, PARK, HIKI, BIKI
Construction Materials
STC
Direction Faces
S
Exterior Features
RG
Fencing
WD, XLNT
Garage Spaces
2
Parking Spots
2
Parking Total
2
Patio And Porch Features
CON, CO, PTO, OPN
Roof
CMP
Spa Features
NO
View
HI
Financial
Map
Community
- Address36 Phyllis CT Chico CA
- CityChico
- CountyButte
- Zip Code95928
Market Summary
Current real estate data for Single Family in Chico as of Aug 30, 2026
461
Single Family Listed
106
Avg DOM
279
Avg $ / SqFt
$425,545
Avg List Price
Property Summary
- 36 Phyllis CT Chico CA is a Single Family for sale in Chico, CA, 95928. It is listed for $579,950 and features 3 beds, 2 baths, and has approximately 1,735 square feet of living space, and was originally constructed in 2006. The current price per square foot is $334. The average price per square foot for Single Family listings in Chico is $279. The average listing price for Single Family in Chico is $425,545.
Similar Listings Nearby
 Courtesy of Coldwell Banker Select Real Estate. Disclaimer: All data relating to real estate for sale on this page comes from the Broker Reciprocity (BR) of the California Regional Multiple Listing Service. Detailed information about real estate listings held by brokerage firms other than include the name of the listing broker. Neither the listing company nor shall be responsible for any typographical errors, misinformation, misprints and shall be held totally harmless. The Broker providing this data believes it to be correct, but advises interested parties to confirm any item before relying on it in a purchase decision. Copyright 2026. California Regional Multiple Listing Service. All rights reserved.
36 Phyllis CT
Chico, CA