
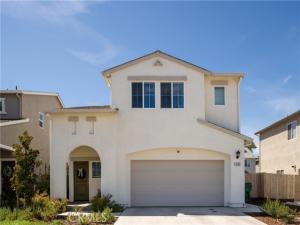
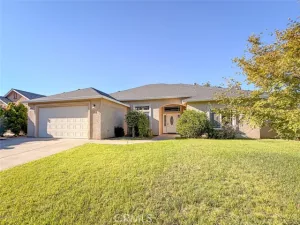
Thoughtfully designed with 3 bedrooms, 2.5 bathrooms, and 1,547sqft of living space, this two-story DR Horton home was completed in 2025 and carefully selected by the sellers with every intention of making it their long-term home. An unexpected career opportunity has changed those plans, creating a unique opportunity for the next lucky owner. Already fully turnkey with landscaping, kitchen appliances, and window treatments in place, this home offers the best of both worlds: the feel of a brand-new home with the convenience of a property that is already finished and ready to enjoy.
From the moment you enter, the light and bright open-concept layout welcomes you. Durable vinyl flooring runs throughout the main living areas, seamlessly connecting the living room, dining space, and kitchen. A convenient half bath on the first floor completes the space, making it ideal for everyday living and entertaining.
The modern and functional kitchen features quartz countertops, stainless steel appliances, soft-close cabinetry and drawers, and a spacious pantry for ample storage.
Upstairs, you’ll find 3 bedrooms, 2 bathrooms, and a conveniently located laundry room. The primary suite features a spa-inspired bathroom with dual sinks, quartz countertops, a generously sized shower, and a private water closet.
Step outside to your fully landscaped backyard retreat, ideal for entertaining or simply unwinding. A poured concrete patio sits beneath a charming gazebo with bistro lighting, while the lush green lawn and additional side patio create the perfect setup for grilling and outdoor enjoyment.
Comfort and efficiency are top priorities with dual-zone HVAC providing independent climate control upstairs and downstairs, owned solar to help keep energy costs low year-round, and a tankless water heater. Smart home features include a convenient control panel and video doorbell, and the home is still under the builder warranty.
This move-in ready home combines modern convenience, energy efficiency, and comfortable living, offering the opportunity to enjoy a nearly new home without the wait or hassle of starting from scratch.
Property Details
Price:
$475,000
MLS #:
SN26199489
Status:
Pending
Beds:
3
Baths:
2.25
Type:
Single Family
Subtype:
Single Family Residence
Listed Date:
Sep 14, 2026
Finished Sq Ft:
1,547
Lot Size:
3,920 sqft / 0.09 acres (approx)
Year Built:
2025
See this Listing
Schools
School District:
Chico Unified
Interior
Appliances
ENERGY STAR Qualified Appliances, Disposal, Tankless Water Heater, ENERGY STAR Qualified Water Heater, Dishwasher
Bathrooms
1 Full Bathroom, 1 Three Quarter Bathroom, 1 Half Bathroom
Cooling
Whole House Fan, Central Air
Heating
Central
Interior Features
Ceiling Fan(s)
Laundry Features
Laundry Room, Upper Level
Levels
Two
Main Level Bathrooms
1
Exterior
Attached Garage YN
1
Common Walls
No Common Walls
Community Features
Street Lights, Sidewalks
Covered Spaces
2
Garage Spaces
2
Lot Features
Sprinklers Drip System
Open Parking YN
1
Parking Features
Driveway
Parking Spots
2
Parking Total
2
Stories
2
View
Neighborhood
Financial
Map
Community
- Address3103 Steiner Lane Chico CA
- CityChico
- CountyButte
- Zip Code95973
Market Summary
Current real estate data for Single Family in Chico as of Oct 19, 2026
469
Single Family Listed
111
Avg DOM
275
Avg $ / SqFt
$413,072
Avg List Price
Property Summary
- 3103 Steiner Lane Chico CA is a Single Family for sale in Chico, CA, 95973. It is listed for $475,000 and features 3 beds, 2 baths, and has approximately 1,547 square feet of living space, and was originally constructed in 2025. The current price per square foot is $307. The average price per square foot for Single Family listings in Chico is $275. The average listing price for Single Family in Chico is $413,072.
Similar Listings Nearby

 Courtesy of eXp Realty of California, Inc.. Disclaimer: All data relating to real estate for sale on this page comes from the Broker Reciprocity (BR) of the California Regional Multiple Listing Service. Detailed information about real estate listings held by brokerage firms other than include the name of the listing broker. Neither the listing company nor shall be responsible for any typographical errors, misinformation, misprints and shall be held totally harmless. The Broker providing this data believes it to be correct, but advises interested parties to confirm any item before relying on it in a purchase decision. Copyright 2026. California Regional Multiple Listing Service. All rights reserved.
3103 Steiner Lane
Chico, CA