
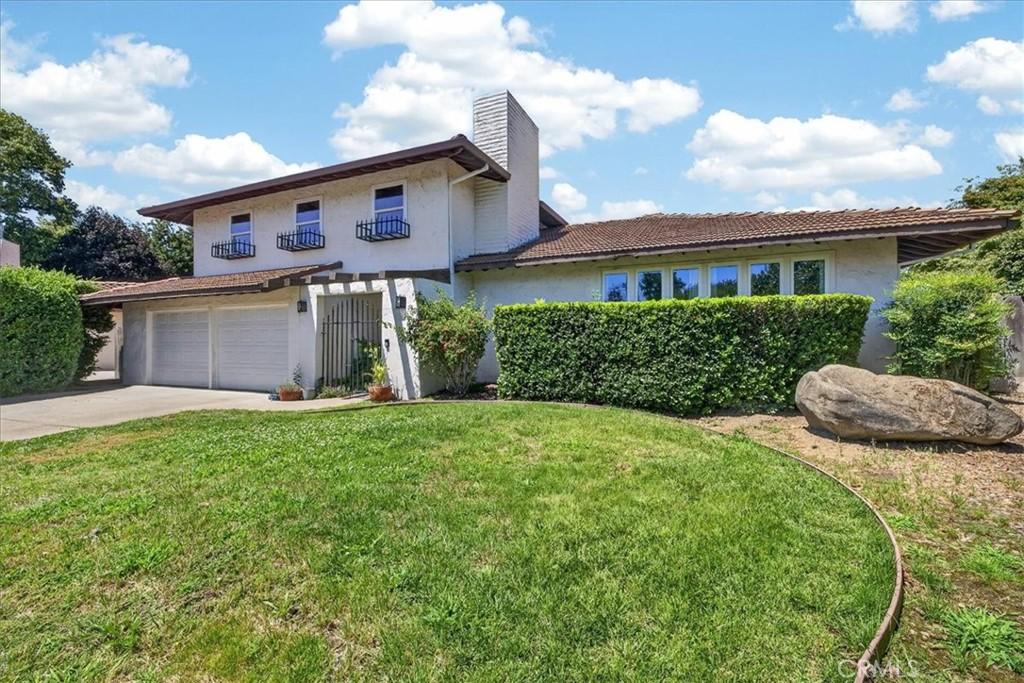
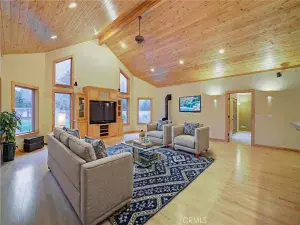
Delightfully located at the end of a cul de sac just steps from Neal Dow Elementary School, this beautifully updated mid-century tri-level custom home with an in ground swimming pool is just what you’ve been dreaming of coming home to this summer! From the moment you step through the front doors, you will appreciate a welcoming entryway which leads to this thoughtfully designed home. Boasting newly installed Pella dual pane windows throughout, engineered hardwood floors, and beautiful beamed ceilings in the living area, you will be immediately drawn to the spacious living room with floor to ceiling picture windows that welcome beautiful natural light and a gorgeous fireplace and hearth area. Just off the main living area is a formal dining room which can be closed off from the main living area. The kitchen features new stainless steel appliances, a large stainless steel sink, new tile backsplash, and new kitchen countertops. The kitchen also boasts vintage built-ins for added charm. The laundry room and half bath are conveniently situated downstairs and have been beautifully remodeled including new toilet, utility sink, and charming tile work. In addition to the main living area is a spacious mid century style family room with wood panel walls, built-ins, and a dual pane slider that leads to the gorgeous backyard. Upstairs, you will find 4 spacious bedrooms and 2 bathrooms. Two of the bedrooms are cleverly connected, offering flexibility for use as a nursery or home office. One can easily add a wall back in for a true 4th bedroom. The hall bath has also been beautifully updated including a new vanity, mirrors, light fixtures, and tile work. Every improvement has been thoughtfully executed to align with and honor the character of the home. The backyard of this home is an oasis with privacy shrubs and lush landscaping around the sparkling in-ground swimming pool which includes a beta top floating pool skimmer. A new sprinkler system with Bhyve smart controller and a smart pool monitor (Water Guru Sense 2) are other added features to this lovely property. Centrally located, this home is minutes to upper Bidwell Park, Safeway grocery, and some of the best that Chico has to offer!
Property Details
Price:
$584,500
MLS #:
SN26145783
Status:
Active
Beds:
4
Baths:
3
Type:
Single Family
Subtype:
Single Family Residence
Listed Date:
Jul 5, 2026
Finished Sq Ft:
2,280
Lot Size:
8,712 sqft / 0.20 acres (approx)
Year Built:
1968
See this Listing
Schools
School District:
Chico Unified
Interior
Appliances
DW, RF, EO
Bathrooms
2 Full Bathrooms, 1 Half Bathroom
Cooling
CA
Flooring
TILE, WOOD
Heating
CF
Interior Features
ST, BC
Laundry Features
IR, IN, DINC, LCH, WINC
Levels
U
Main Level Bathrooms
1
Exterior
Architectural Style
MCM
Attached Garage YN
1
Common Walls
NCW
Community Features
SDW, STM, SL
Garage Spaces
2
Parking Spots
2
Parking Total
2
Patio And Porch Features
CO, DK, PTO, WOD
Roof
TLE
Spa Features
NO
View
NE
Window Features
DPW
Financial
Map
Community
- Address3 Pinecrest Chico CA
- CityChico
- CountyButte
- Zip Code95926
Market Summary
Current real estate data for Single Family in Chico as of Oct 14, 2026
529
Single Family Listed
110
Avg DOM
272
Avg $ / SqFt
$418,429
Avg List Price
Property Summary
- 3 Pinecrest Chico CA is a Single Family for sale in Chico, CA, 95926. It is listed for $584,500 and features 4 beds, 3 baths, and has approximately 2,280 square feet of living space, and was originally constructed in 1968. The current price per square foot is $256. The average price per square foot for Single Family listings in Chico is $272. The average listing price for Single Family in Chico is $418,429.
Similar Listings Nearby
 Courtesy of Re/Max of Chico. Disclaimer: All data relating to real estate for sale on this page comes from the Broker Reciprocity (BR) of the California Regional Multiple Listing Service. Detailed information about real estate listings held by brokerage firms other than include the name of the listing broker. Neither the listing company nor shall be responsible for any typographical errors, misinformation, misprints and shall be held totally harmless. The Broker providing this data believes it to be correct, but advises interested parties to confirm any item before relying on it in a purchase decision. Copyright 2026. California Regional Multiple Listing Service. All rights reserved.
3 Pinecrest
Chico, CA