
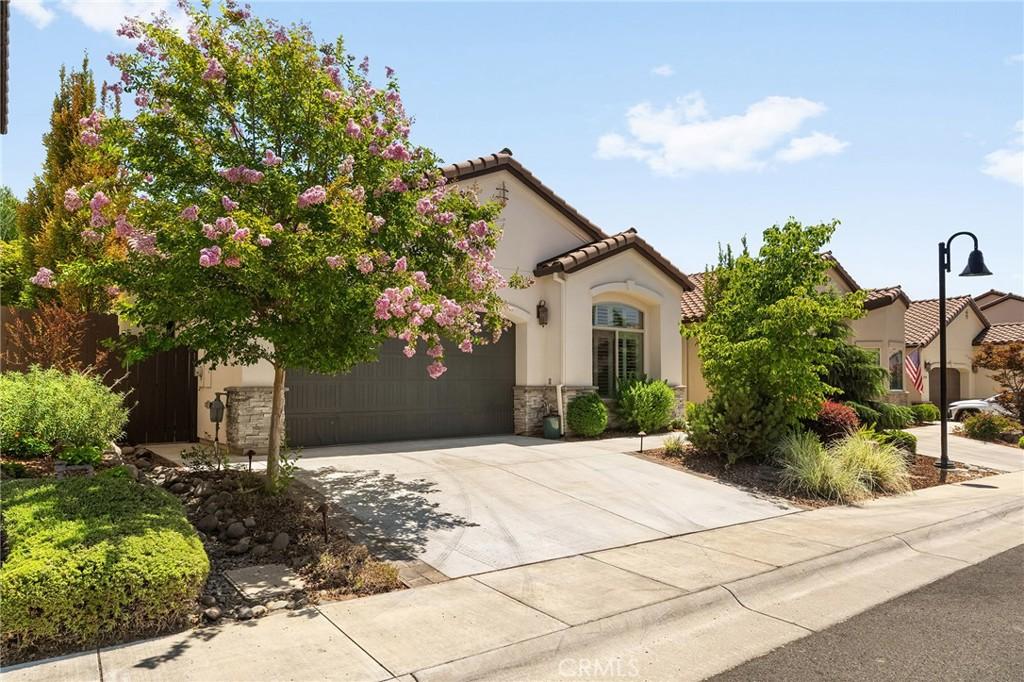
Welcome to easy, elegant living in the highly sought-after Village Green, one of Chico’s premier 55+ communities. Perfectly designed for those looking to simplify without sacrificing style, this beautifully upgraded home offers a move-in ready lifestyle with access to walking and biking trails, tennis courts, kayaking on the lake, and nearby Canyon Oaks Country Club golf. Step inside to a bright, open floor plan where every detail has been thoughtfully selected. The spacious living room is anchored by a stunning floor-to-ceiling stacked stone fireplace, creating a warm and inviting focal point for gathering with family and friends. The designer kitchen is equally impressive, showcasing gorgeous leathered quartz countertops, crisp white cabinetry accented with elegant gold hardware, a large center island, and an ideal layout that flows seamlessly into the living and dining areas. The split-bedroom floor plan provides privacy and flexibility. The spacious primary suite is a true retreat featuring dual sinks, quartz countertops, a dedicated vanity area, beautifully tiled walk-in shower, and custom cabinetry complete with hidden electrical outlets for styling tools—a thoughtful touch you’ll appreciate every day. The third bedroom offers endless possibilities as a home office, hobby room, guest space, or flex room to fit your lifestyle. Step outside to your own private yard professionally designed by Hanson & Hanson Landscape. Relax on the covered patio while enjoying the soothing sounds of the custom remote-controlled waterfall, surrounded by beautifully planned landscaping, custom up and down lighting, and a sidewalk that wraps around the home for both beauty and convenience. Additional highlights include a fully insulated garage—including the walls, ceiling, and garage door—plus extensive built-in cabinetry for exceptional storage and organization. Beautifully staged and professionally decorated, the furnishings may remain with the home, making your transition effortless. With its designer finishes, functional layout, incredible upgrades, and prime location, this exceptional home truly offers luxury, comfort, and low-maintenance living at its finest.
Property Details
Price:
$560,000
MLS #:
SN26143382
Status:
Active
Beds:
3
Baths:
2
Type:
Single Family
Subtype:
Single Family Residence
Listed Date:
Jul 6, 2026
Finished Sq Ft:
1,629
Lot Size:
3,920 sqft / 0.09 acres (approx)
Year Built:
2018
See this Listing
Schools
School District:
Chico Unified
Interior
Appliances
DW, GD, MW, RF, GO, GR, TW
Bathrooms
2 Full Bathrooms
Cooling
CA
Flooring
TILE, VINY
Heating
CF
Interior Features
CF
Laundry Features
IN, ICL, DINC, WINC
Levels
A
Main Level Bathrooms
2
Main Level Bedrooms
3
Exterior
Architectural Style
MOD
Attached Garage YN
1
Common Walls
NCW
Community
55+
Community Features
SDW, STM, SL, LAKE, PARK, BIKI
Construction Materials
STC
Fencing
AVG
Garage Spaces
2
Parking Spots
2
Parking Total
2
Patio And Porch Features
CO, PTO
Roof
TLE
Security Features
SD, COD
Senior Community YN
1
Spa Features
NO
View
NE
Window Features
PLS, BLI, DPW
Financial
HOA Fee
$425
HOA Fee 2
$325
HOA Fee 2 Frequency
ANU
HOA Fee Frequency
ANU
Map
Community
- Address2783 Via Roma Chico CA
- CityChico
- CountyButte
- Zip Code95928
Market Summary
Current real estate data for Single Family in Chico as of Sep 23, 2026
471
Single Family Listed
110
Avg DOM
279
Avg $ / SqFt
$430,250
Avg List Price
Property Summary
- 2783 Via Roma Chico CA is a Single Family for sale in Chico, CA, 95928. It is listed for $560,000 and features 3 beds, 2 baths, and has approximately 1,629 square feet of living space, and was originally constructed in 2018. The current price per square foot is $344. The average price per square foot for Single Family listings in Chico is $279. The average listing price for Single Family in Chico is $430,250.
Similar Listings Nearby
 Courtesy of Parkway Real Estate Co.. Disclaimer: All data relating to real estate for sale on this page comes from the Broker Reciprocity (BR) of the California Regional Multiple Listing Service. Detailed information about real estate listings held by brokerage firms other than include the name of the listing broker. Neither the listing company nor shall be responsible for any typographical errors, misinformation, misprints and shall be held totally harmless. The Broker providing this data believes it to be correct, but advises interested parties to confirm any item before relying on it in a purchase decision. Copyright 2026. California Regional Multiple Listing Service. All rights reserved.
2783 Via Roma
Chico, CA