
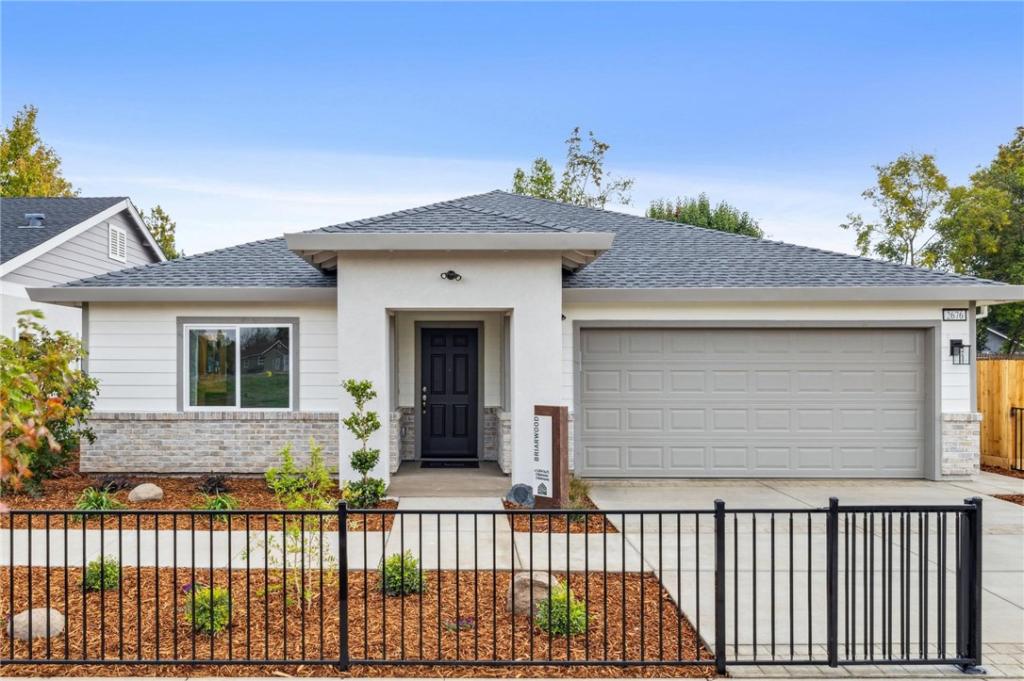
The Briarwood is a spacious single-story home with 4 bedrooms, 3 full bathrooms, and 1,854 sq. ft. of thoughtfully designed living space. Upon entering, the bedroom two; junior suite is immediately to the right, offering privacy and comfort. Continuing through the home, the open-concept kitchen, dining area, and family room flow seamlessly together, with easy access to the back patio, perfect for entertaining or relaxing outdoors. The kitchen features stained beech cabinets with recessed doors, granite countertops with 6” backsplash and 1½” edge, stainless steel undermount sink with chrome pull-down faucet, and a full stainless steel appliance package. To the left, the private primary suite with spa-inspired bath, along with the laundry and remaining bedrooms and bathrooms, provides a restful and functional retreat. Elegant details throughout include dual-tone paint, rounded sheetrock corners, decorative 5¼” baseboards, and ceiling fan prewires. Modern conveniences feature USB ports in the kitchen, Wi-Fi-capable garage door opener, prepped EV charging station, energy-efficient systems, LED lighting, vacancy-sensing bathroom lights, automatic humidity-sensing fans, and solar-ready options. The Briarwood blends contemporary design, energy efficiency, and practical functionality in a single-story home built for today’s lifestyle.! Traveling down the hall brings you to the strategically placed bedrooms on the other side of the home to provide ample privacy. This new construction home offers exceptional function, style, and value. Surrounded by scenic landscapes and winding trails, Orchard Creek invites you to live where nature and lifestyle come together. Just minutes away, you’ll enjoy easy access to the best of Chico, including Bidwell Park, downtown dining and shopping, top-rated schools, Enloe Medical Center, and California State University, Chico. Daily essentials are close at hand, with nearby grocery stores, fitness centers, and local farmers markets. Photo similar.
Property Details
Price:
$549,000
MLS #:
SN26160086
Status:
Active
Beds:
4
Baths:
3
Type:
Single Family
Subtype:
Single Family Residence
Neighborhood:
699notdefined
Listed Date:
Jul 22, 2026
Finished Sq Ft:
1,854
Lot Size:
5,992 sqft / 0.14 acres (approx)
Year Built:
2026
See this Listing
Schools
School District:
Chico Unified
Interior
Appliances
Water Heater, Disposal, Electric Water Heater, Microwave, ENERGY STAR Qualified Water Heater, Electric Range, Water Line to Refrigerator, Electric Oven
Bathrooms
3 Full Bathrooms
Cooling
Electric, Central Air, High Efficiency
Flooring
Tile, Carpet
Heating
Electric, Forced Air, High Efficiency, ENERGY STAR Qualified Equipment
Interior Features
Tray Ceiling(s), Pantry, Recessed Lighting, Open Floorplan, Storage, Coffered Ceiling(s), Stone Counters
Laundry Features
Inside, Laundry Room, Electric Dryer Hookup, Washer Hookup
Levels
One
Main Level Bathrooms
3
Main Level Bedrooms
4
Exterior
Accessibility Features
Accessible Doors, Doors – Swing In, No Interior Steps, Entry Slope Less Than 1 Foot, Parking, Disability Features
Architectural Style
Contemporary, Bungalow, Ranch
Attached Garage YN
1
Common Walls
No Common Walls
Community Features
Street Lights, Sidewalks, Suburban
Construction Materials
Cement Siding, Frame, Board & Batten Siding, Stucco, Blown-In Insulation
Covered Spaces
3
Exterior Features
Rain Gutters, Lighting
Fencing
New Condition, Wood
Garage Spaces
3
Green Energy Efficient
Appliances, HVAC, Water Heater, Thermostat
Lot Features
Level with Street, Rectangular Lot, 0-1 Unit/Acre, Sprinklers Timer, Park Nearby, Sprinklers Drip System, Front Yard, Back Yard, Yard
New Construction YN
1
Parking Features
Garage, Concrete, On Site, Garage – Single Door, Garage Faces Front, Private, Garage Door Opener, Garage Faces Side, Garage – Two Door
Parking Spots
3
Parking Total
3
Patio And Porch Features
Covered, Concrete, Patio, Slab
Roof
Composition
Security Features
Fire Sprinkler System, Carbon Monoxide Detector(s), Fire and Smoke Detection System, Fire Rated Drywall, Smoke Detector(s)
Spa Features
None
Stories
1
View
None
Window Features
Double Pane Windows, ENERGY STAR Qualified Windows, Low Emissivity Windows, Screens
Financial
Map
Community
- Address2604 Wesley Way Chico CA
- CityChico
- CountyButte
- Zip Code95973
Market Summary
Current real estate data for Single Family in Chico as of Nov 04, 2026
258
Single Family Listed
73
Avg DOM
297
Avg $ / SqFt
$575,688
Avg List Price
Property Summary
- 2604 Wesley Way Chico CA is a Single Family for sale in Chico, CA, 95973. It is listed for $549,000 and features 4 beds, 3 baths, and has approximately 1,854 square feet of living space, and was originally constructed in 2026. The current price per square foot is $296. The average price per square foot for Single Family listings in Chico is $297. The average listing price for Single Family in Chico is $575,688.
Similar Listings Nearby

 Courtesy of Discovery Homes. Disclaimer: All data relating to real estate for sale on this page comes from the Broker Reciprocity (BR) of the California Regional Multiple Listing Service. Detailed information about real estate listings held by brokerage firms other than include the name of the listing broker. Neither the listing company nor shall be responsible for any typographical errors, misinformation, misprints and shall be held totally harmless. The Broker providing this data believes it to be correct, but advises interested parties to confirm any item before relying on it in a purchase decision. Copyright 2026. California Regional Multiple Listing Service. All rights reserved.
2604 Wesley Way
Chico, CA