
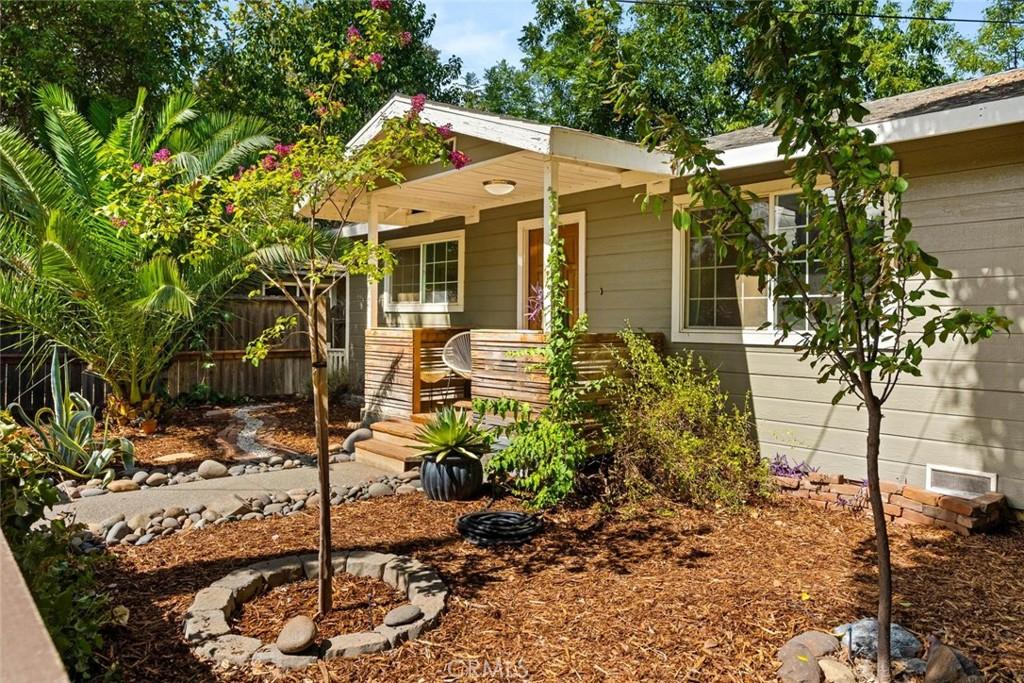
Charming 2-Bedroom, 2-Bathroom home with BONUS flexible detached additional space in the Barber District. Offering a wonderful combination of character, updates, and flexible living space. The main home features beautiful hardwood floors and a spacious kitchen with gorgeous concrete counters. The bright living room creates a welcoming entrance, while the ensuite bedroom features exterior French doors with built-in privacy blinds that open onto a private deck overlooking the backyard. The bathroom has a new toilet, updated vanity and mirror plus a walk-in shower. The generously sized second bedroom features large farmhouse-style sliding doors and overhead hooks, great for adding a custom hammock. The hall bathroom, which includes a tub has been recently updated as well with a newer toilet and vanity. Outdoor living is just as inviting, with a front porch, a second back porch off the kitchen, and a private fenced backyard surrounded by fresh bark. Lilikoi (passion fruit) vines hang over the back fence, adding to the lush and private feel of the yard. The garden area offers rich soil for those with a green thumb, while a charming fire pit creates the perfect spot for evenings outdoors. The former one-car garage has been converted into approximately 200 square feet of flexible bonus space with its own alley access. The space includes a sink, toilet, and shower connected to the sewer, along with laundry hookups/units. It offers excellent potential for a studio, additional bedroom, office, art space, hobby area, or other flexible use. Behind the separate bonus structure, you’ll find a garden bed, shed, and covered back patio offering additional room for gardening, outdoor projects, morning coffee, or relaxing with a good book. Ample parking is available in the front and along the side of the property. Tucked away in a quiet setting with great privacy, character, and a unique layout, this home truly has a special vibe that is best experienced in person.
Property Details
Price:
$389,000
MLS #:
SN26183622
Status:
Pending
Beds:
2
Baths:
2
Type:
Single Family
Subtype:
Single Family Residence
Listed Date:
Aug 22, 2026
Finished Sq Ft:
920
Lot Size:
4,792 sqft / 0.11 acres (approx)
Year Built:
1959
See this Listing
Schools
School District:
Chico Unified
Interior
Appliances
DW, GD, MW, RF
Bathrooms
2 Full Bathrooms
Cooling
CA
Flooring
TILE, WOOD
Heating
CF
Interior Features
CF
Laundry Features
STK, DINC, WINC
Levels
A
Main Level Bathrooms
2
Main Level Bedrooms
2
Exterior
Architectural Style
BNG
Common Walls
NCW
Community Features
PARK
Fencing
WD
Other Structures
GHD
Parking Spots
5
Parking Total
5
Patio And Porch Features
PTO, PO, POR
Spa Features
NO
View
NE
Window Features
DPW
Financial
Map
Community
- Address1935 Normal Chico CA
- CityChico
- CountyButte
- Zip Code95928
Market Summary
Current real estate data for Single Family in Chico as of Oct 18, 2026
529
Single Family Listed
114
Avg DOM
272
Avg $ / SqFt
$418,389
Avg List Price
Property Summary
- 1935 Normal Chico CA is a Single Family for sale in Chico, CA, 95928. It is listed for $389,000 and features 2 beds, 2 baths, and has approximately 920 square feet of living space, and was originally constructed in 1959. The current price per square foot is $423. The average price per square foot for Single Family listings in Chico is $272. The average listing price for Single Family in Chico is $418,389.
Similar Listings Nearby
 Courtesy of Parkway Real Estate Co.. Disclaimer: All data relating to real estate for sale on this page comes from the Broker Reciprocity (BR) of the California Regional Multiple Listing Service. Detailed information about real estate listings held by brokerage firms other than include the name of the listing broker. Neither the listing company nor shall be responsible for any typographical errors, misinformation, misprints and shall be held totally harmless. The Broker providing this data believes it to be correct, but advises interested parties to confirm any item before relying on it in a purchase decision. Copyright 2026. California Regional Multiple Listing Service. All rights reserved.
1935 Normal
Chico, CA