
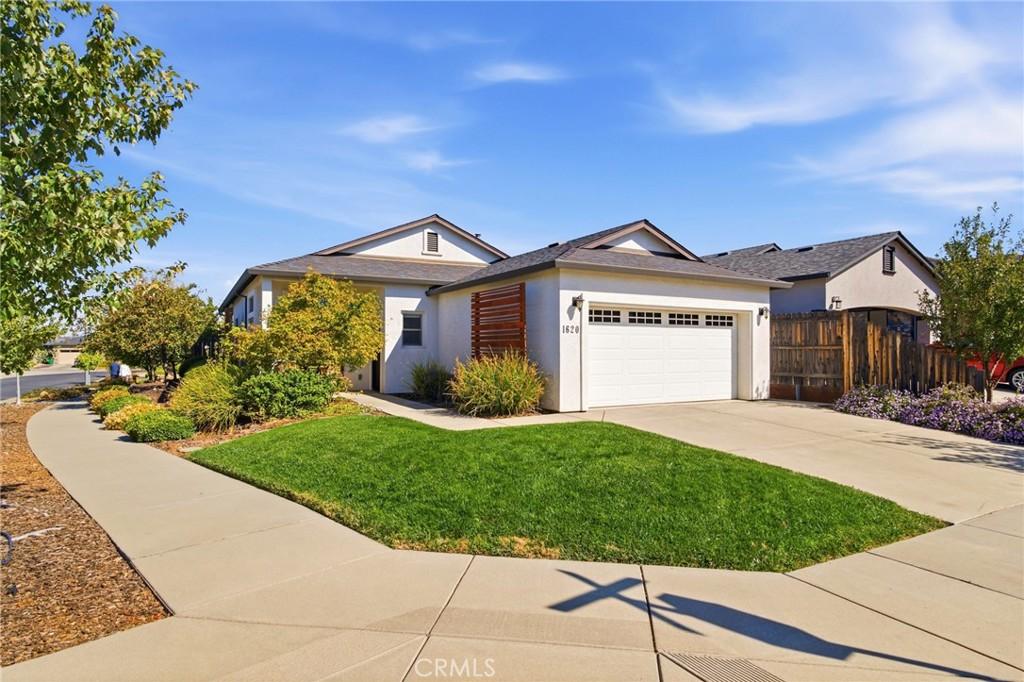
What if coming home felt like the best part of your day?
Welcome to Wildwood Estates—where beautiful design, great upgrades, and easy everyday living come together.
Set on a light-filled corner lot, this home gives you the feel of new construction without the work, expense, or waiting for upgrades to be added. And yes, the upgrades are already here!
You’ll find 16 owned solar panels, whole home Culligan water softener + filtration system, luxury vinyl plank flooring, and a custom rock gas fireplace that makes cozy evenings at home even better. Add in coffered ceilings, crown molding, upgraded bathrooms, and a beautifully finished primary suite, and you’ll quickly see why this home feels anything but ordinary.
Then there’s the kitchen. This one is truly unique to Wildwood Estates. The previous owners worked with the builder to create their dream kitchen, complete with quartz countertops, ceiling-height cabinetry, floating shelves, an oversized farmhouse sink, and a generous peninsula made for morning coffee, homework, happy hour, and gathering with friends and family.
Through the custom French doors, the living space continues outside to an extra-large covered patio with a Polytek-coated surface and electric shade for added comfort and privacy. Morning coffee? Absolutely. Dinner under the stars? Even better. A relaxed evening with friends? You’ve got the perfect spot.
And when you’re ready to get out and play, you won’t have to go far. Bidwell Golf Course, Wildwood Park, and the trails of Upper Bidwell Park are all just minutes away. Golf, hiking, fresh air, sunset walks—it’s all right outside your door.
The upgrades are here. The lifestyle is here. All that’s missing is you.
Welcome to Wildwood Estates—where beautiful design, great upgrades, and easy everyday living come together.
Set on a light-filled corner lot, this home gives you the feel of new construction without the work, expense, or waiting for upgrades to be added. And yes, the upgrades are already here!
You’ll find 16 owned solar panels, whole home Culligan water softener + filtration system, luxury vinyl plank flooring, and a custom rock gas fireplace that makes cozy evenings at home even better. Add in coffered ceilings, crown molding, upgraded bathrooms, and a beautifully finished primary suite, and you’ll quickly see why this home feels anything but ordinary.
Then there’s the kitchen. This one is truly unique to Wildwood Estates. The previous owners worked with the builder to create their dream kitchen, complete with quartz countertops, ceiling-height cabinetry, floating shelves, an oversized farmhouse sink, and a generous peninsula made for morning coffee, homework, happy hour, and gathering with friends and family.
Through the custom French doors, the living space continues outside to an extra-large covered patio with a Polytek-coated surface and electric shade for added comfort and privacy. Morning coffee? Absolutely. Dinner under the stars? Even better. A relaxed evening with friends? You’ve got the perfect spot.
And when you’re ready to get out and play, you won’t have to go far. Bidwell Golf Course, Wildwood Park, and the trails of Upper Bidwell Park are all just minutes away. Golf, hiking, fresh air, sunset walks—it’s all right outside your door.
The upgrades are here. The lifestyle is here. All that’s missing is you.
Property Details
Price:
$499,000
MLS #:
SN26211653
Status:
Pending
Beds:
3
Baths:
2
Type:
Single Family
Subtype:
Single Family Residence
Listed Date:
Sep 29, 2026
Finished Sq Ft:
1,348
Lot Size:
5,227 sqft / 0.12 acres (approx)
Year Built:
2015
See this Listing
Schools
School District:
Chico Unified
Interior
Appliances
DW, GD, MW, RF, WLR, GR
Bathrooms
2 Full Bathrooms
Cooling
CA
Flooring
TILE, VINY
Heating
CF
Interior Features
CF, ST, CRWN, OFP, TREY, HCEL, QTZC
Laundry Features
IR, IN
Levels
A
Main Level Bathrooms
2
Main Level Bedrooms
3
Exterior
Accessibility Features
NO
Architectural Style
MOD
Attached Garage YN
1
Common Walls
NCW
Community Features
SDW, STM, SL, CRB, HRS, GOLF, PARK, HIKI, BIKI
Construction Materials
STC
Exterior Features
LIT, RG
Fencing
WD, AVG
Garage Spaces
2
Parking Spots
4
Parking Total
4
Patio And Porch Features
CON, CO, SEE
Roof
CMP, SHN
Security Features
SD, COD
Spa Features
NO
View
NE
Window Features
BLI, CWC, DPW
Financial
Map
Community
- Address1620 Lance TE Chico CA
- CityChico
- CountyButte
- Zip Code95973
Market Summary
Current real estate data for Single Family in Chico as of Oct 16, 2026
529
Single Family Listed
112
Avg DOM
272
Avg $ / SqFt
$418,389
Avg List Price
Property Summary
- 1620 Lance TE Chico CA is a Single Family for sale in Chico, CA, 95973. It is listed for $499,000 and features 3 beds, 2 baths, and has approximately 1,348 square feet of living space, and was originally constructed in 2015. The current price per square foot is $370. The average price per square foot for Single Family listings in Chico is $272. The average listing price for Single Family in Chico is $418,389.
Similar Listings Nearby
 Courtesy of Platinum Partners Real Estate. Disclaimer: All data relating to real estate for sale on this page comes from the Broker Reciprocity (BR) of the California Regional Multiple Listing Service. Detailed information about real estate listings held by brokerage firms other than include the name of the listing broker. Neither the listing company nor shall be responsible for any typographical errors, misinformation, misprints and shall be held totally harmless. The Broker providing this data believes it to be correct, but advises interested parties to confirm any item before relying on it in a purchase decision. Copyright 2026. California Regional Multiple Listing Service. All rights reserved.
1620 Lance TE
Chico, CA