
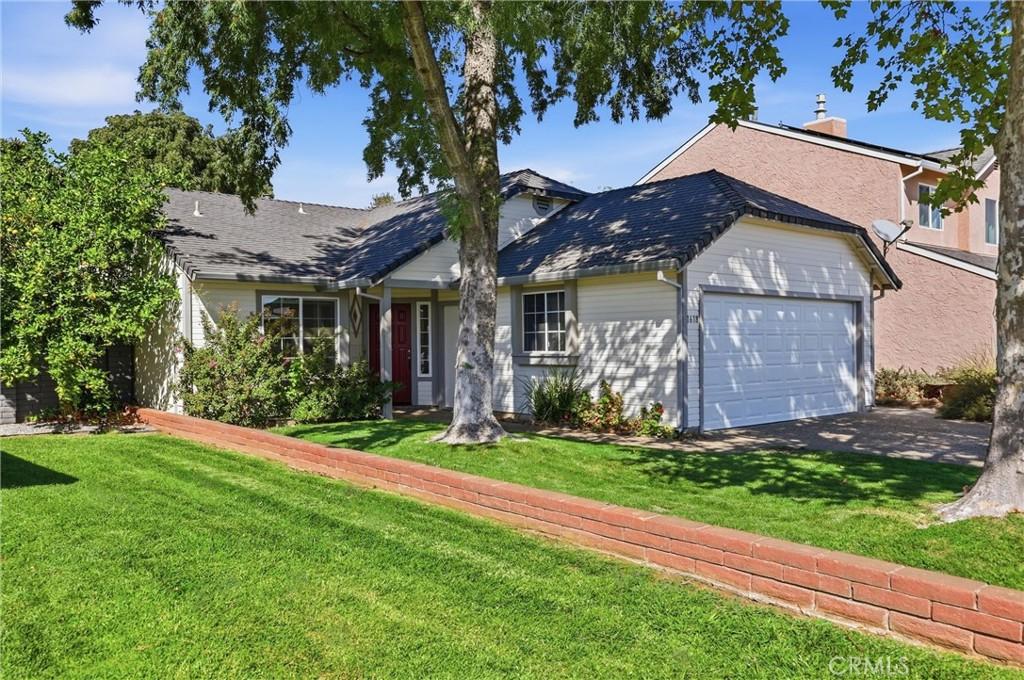
Enjoy wide-open views and the beauty of Chico’s natural surroundings! Situated along an expansive stretch of open prairie with the Sierra Nevada foothills in the distance, this beautifully refreshed home offers a wonderful combination of comfort, convenience, and outdoor living. With a scenic bike path just beyond the backyard connecting toward Bidwell Park, outdoor recreation is right at your doorstep!
Step inside to discover a bright and inviting interior featuring vaulted ceilings, abundant natural light, fresh interior paint, and attractive wood-look flooring throughout. The spacious living room welcomes you with large windows and sliding glass doors that create a seamless connection to the outdoors. The kitchen offers white cabinetry, stainless steel appliances, a gas range, granite countertops, and a coordinating backsplash, with a convenient breakfast bar overlooking the dining area.
The thoughtfully designed floor plan includes two bedrooms and two bathrooms. The hall bathroom features a newer deep bathtub and surround, along with granite countertops. The comfortable primary suite includes an updated bathroom featuring a spacious walk-in shower with a glass enclosure and modern finishes. Additional highlights include a newlyreplaced air-conditioning unit and thoughtful, handcrafted wood details made from trees native to Paradise.
Outside, enjoy a covered patio, mature shade trees, raised garden beds, and thoughtfully landscaped grounds with room to relax, entertain, or simply enjoy the peaceful surroundings. The attached two-car garage provides additional storage and convenience.
Whether you’re enjoying your morning coffee, watching the changing colors of the foothills, or heading out for a bike ride, this inviting home offers a wonderful opportunity to enjoy the best of Chico living. Come experience it for yourself!
Step inside to discover a bright and inviting interior featuring vaulted ceilings, abundant natural light, fresh interior paint, and attractive wood-look flooring throughout. The spacious living room welcomes you with large windows and sliding glass doors that create a seamless connection to the outdoors. The kitchen offers white cabinetry, stainless steel appliances, a gas range, granite countertops, and a coordinating backsplash, with a convenient breakfast bar overlooking the dining area.
The thoughtfully designed floor plan includes two bedrooms and two bathrooms. The hall bathroom features a newer deep bathtub and surround, along with granite countertops. The comfortable primary suite includes an updated bathroom featuring a spacious walk-in shower with a glass enclosure and modern finishes. Additional highlights include a newlyreplaced air-conditioning unit and thoughtful, handcrafted wood details made from trees native to Paradise.
Outside, enjoy a covered patio, mature shade trees, raised garden beds, and thoughtfully landscaped grounds with room to relax, entertain, or simply enjoy the peaceful surroundings. The attached two-car garage provides additional storage and convenience.
Whether you’re enjoying your morning coffee, watching the changing colors of the foothills, or heading out for a bike ride, this inviting home offers a wonderful opportunity to enjoy the best of Chico living. Come experience it for yourself!
Property Details
Price:
$375,000
MLS #:
SN26215407
Status:
Pending
Beds:
2
Baths:
2
Type:
Single Family
Subtype:
Single Family Residence
Listed Date:
Oct 2, 2026
Finished Sq Ft:
1,000
Lot Size:
16,553 sqft / 0.38 acres (approx)
Year Built:
1987
See this Listing
Schools
School District:
Chico Unified
Interior
Appliances
DW, GD, WLR, GO, GR, WHU
Bathrooms
1 Full Bathroom, 1 Three Quarter Bathroom
Cooling
CA
Flooring
LAM
Heating
CF
Interior Features
GRNC
Laundry Features
IN, ICL
Levels
A
Main Level Bathrooms
2
Main Level Bedrooms
2
Exterior
Accessibility Features
NIS
Architectural Style
CNT
Attached Garage YN
1
Common Walls
NCW
Community Features
SDW, STM, SL, FHL, CW, BIKI
Construction Materials
STC, WOD, DWAL
Fencing
AVG
Garage Spaces
2
Parking Spots
4
Parking Total
4
Patio And Porch Features
CON
Roof
CMP
Security Features
SD, COD
Spa Features
NO
View
HI
Window Features
DPW
Financial
Map
Community
- Address1618 E Lassen Chico CA
- CityChico
- CountyButte
- Zip Code95973
Market Summary
Current real estate data for Single Family in Chico as of Oct 18, 2026
529
Single Family Listed
114
Avg DOM
272
Avg $ / SqFt
$418,389
Avg List Price
Property Summary
- 1618 E Lassen Chico CA is a Single Family for sale in Chico, CA, 95973. It is listed for $375,000 and features 2 beds, 2 baths, and has approximately 1,000 square feet of living space, and was originally constructed in 1987. The current price per square foot is $375. The average price per square foot for Single Family listings in Chico is $272. The average listing price for Single Family in Chico is $418,389.
Similar Listings Nearby
 Courtesy of Upside Real Estate. Disclaimer: All data relating to real estate for sale on this page comes from the Broker Reciprocity (BR) of the California Regional Multiple Listing Service. Detailed information about real estate listings held by brokerage firms other than include the name of the listing broker. Neither the listing company nor shall be responsible for any typographical errors, misinformation, misprints and shall be held totally harmless. The Broker providing this data believes it to be correct, but advises interested parties to confirm any item before relying on it in a purchase decision. Copyright 2026. California Regional Multiple Listing Service. All rights reserved.
1618 E Lassen
Chico, CA