
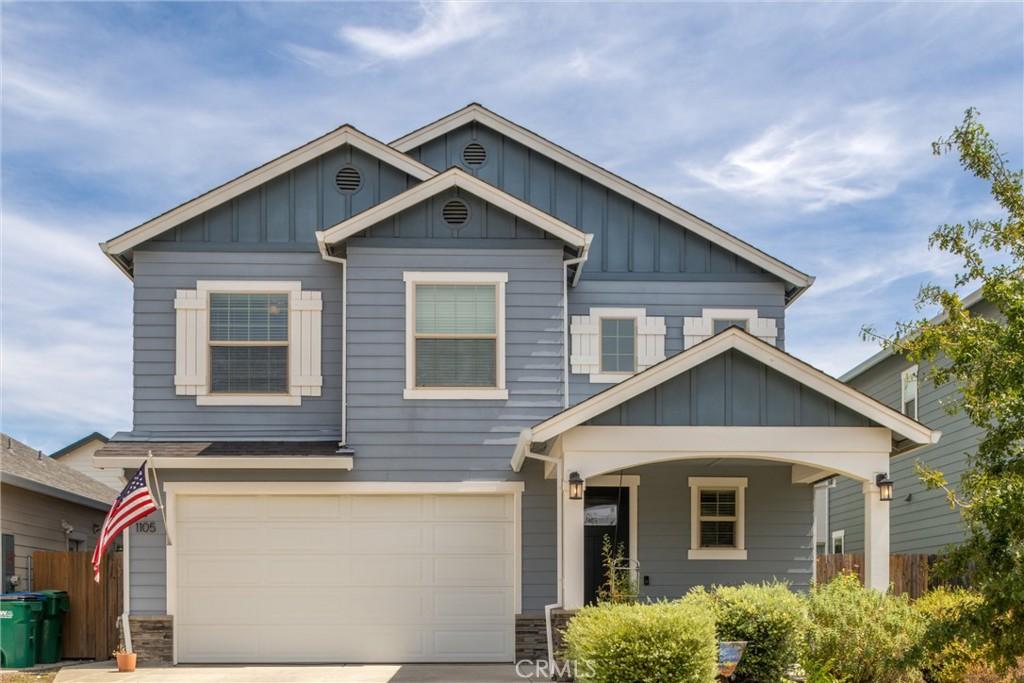
Welcome home! This beautifully refreshed 4-bedroom, split-level home offers a functional floor plan, inviting living spaces, and a backyard designed for enjoying the outdoors.
Inside, you’ll find brand-new carpet and fresh interior paint throughout, creating a clean, updated feel. The open-concept main living area features a comfortable living room with fireplace, dining area, and a spacious kitchen with abundant cabinetry, granite countertops, stainless steel appliances, and a large island with bar seating.
The split-level layout offers excellent separation between living and sleeping areas, while four bedrooms provide plenty of flexibility for family, guests, a home office, or hobbies.
Step outside to a thoughtfully landscaped backyard featuring mature plantings, raised garden beds, a grassy area, and multiple spaces for outdoor dining and entertaining. The covered front entry also creates a welcoming spot to sit and enjoy the neighborhood.
Located in a newer, established residential community with new construction nearby, this home offers the benefits of a modern neighborhood while already having established landscaping and a finished, lived-in feel.
With brand-new carpet, fresh paint, a spacious 4-bedroom layout, and a beautifully landscaped backyard, this home is move-in ready and waiting for its next owner.
Inside, you’ll find brand-new carpet and fresh interior paint throughout, creating a clean, updated feel. The open-concept main living area features a comfortable living room with fireplace, dining area, and a spacious kitchen with abundant cabinetry, granite countertops, stainless steel appliances, and a large island with bar seating.
The split-level layout offers excellent separation between living and sleeping areas, while four bedrooms provide plenty of flexibility for family, guests, a home office, or hobbies.
Step outside to a thoughtfully landscaped backyard featuring mature plantings, raised garden beds, a grassy area, and multiple spaces for outdoor dining and entertaining. The covered front entry also creates a welcoming spot to sit and enjoy the neighborhood.
Located in a newer, established residential community with new construction nearby, this home offers the benefits of a modern neighborhood while already having established landscaping and a finished, lived-in feel.
With brand-new carpet, fresh paint, a spacious 4-bedroom layout, and a beautifully landscaped backyard, this home is move-in ready and waiting for its next owner.
Property Details
Price:
$485,000
MLS #:
SN26183494
Status:
Active
Beds:
4
Baths:
3
Type:
Single Family
Subtype:
Single Family Residence
Listed Date:
Aug 21, 2026
Finished Sq Ft:
1,987
Lot Size:
3,485 sqft / 0.08 acres (approx)
Year Built:
2018
See this Listing
Schools
School District:
Chico Unified
Interior
Bathrooms
3 Full Bathrooms
Cooling
CA
Heating
CF
Laundry Features
IR, UL
Levels
U
Main Level Bathrooms
1
Exterior
Attached Garage YN
1
Common Walls
NCW
Community Features
URB
Garage Spaces
2
Parking Spots
2
Parking Total
2
View
NO
Financial
Map
Community
- Address1105 Cork Oak Chico CA
- CityChico
- CountyButte
- Zip Code95928
Market Summary
Current real estate data for Single Family in Chico as of Oct 14, 2026
529
Single Family Listed
110
Avg DOM
272
Avg $ / SqFt
$418,429
Avg List Price
Property Summary
- 1105 Cork Oak Chico CA is a Single Family for sale in Chico, CA, 95928. It is listed for $485,000 and features 4 beds, 3 baths, and has approximately 1,987 square feet of living space, and was originally constructed in 2018. The current price per square foot is $244. The average price per square foot for Single Family listings in Chico is $272. The average listing price for Single Family in Chico is $418,429.
Similar Listings Nearby
 Courtesy of Jenna Johnson, Broker. Disclaimer: All data relating to real estate for sale on this page comes from the Broker Reciprocity (BR) of the California Regional Multiple Listing Service. Detailed information about real estate listings held by brokerage firms other than include the name of the listing broker. Neither the listing company nor shall be responsible for any typographical errors, misinformation, misprints and shall be held totally harmless. The Broker providing this data believes it to be correct, but advises interested parties to confirm any item before relying on it in a purchase decision. Copyright 2026. California Regional Multiple Listing Service. All rights reserved.
1105 Cork Oak
Chico, CA