
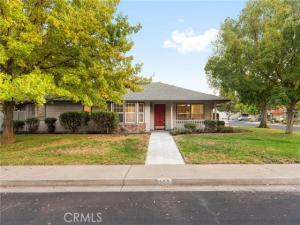
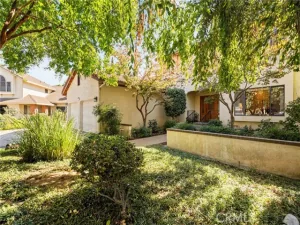
Experience the privacy this home has to offer with only one immediate neighbor in the highly sought after Amber Grove neighborhood. This thoroughly updated Bill Webb built property features brand new waterproof luxury vinyl plank flooring, fresh interior paint, new carpets, a newly installed wooden fence, and a 2023 Lennox AC system.
This three bedroom plus den and two bathroom home is perfect for entertaining. The living room features vaulted ceilings, a skylight, and a corner brick fireplace. Meanwhile, the kitchen is equipped with Corian countertops, ample cabinetry, a pantry and a breakfast bar that opens to to a dining area detailed with wainscoting and two built in corner hutches. The kitchen also connects to a two car garage through the laundry room. A large bay window sits in the den. The master suite features a dual sink vanity, a walk in shower, and two walk in closets with cedar flooring. The grounds include working automatic sprinklers, mature shade trees, a Japanese maple, a classic brick pathway, and a private backyard with a tiled covered patio and ample space for a garden.
This three bedroom plus den and two bathroom home is perfect for entertaining. The living room features vaulted ceilings, a skylight, and a corner brick fireplace. Meanwhile, the kitchen is equipped with Corian countertops, ample cabinetry, a pantry and a breakfast bar that opens to to a dining area detailed with wainscoting and two built in corner hutches. The kitchen also connects to a two car garage through the laundry room. A large bay window sits in the den. The master suite features a dual sink vanity, a walk in shower, and two walk in closets with cedar flooring. The grounds include working automatic sprinklers, mature shade trees, a Japanese maple, a classic brick pathway, and a private backyard with a tiled covered patio and ample space for a garden.
Property Details
Price:
$570,000
MLS #:
SN26231062
Status:
Active
Beds:
3
Baths:
2
Type:
Single Family
Subtype:
Single Family Residence
Listed Date:
Oct 30, 2026
Finished Sq Ft:
1,979
Lot Size:
8,712 sqft / 0.20 acres (approx)
Year Built:
1995
See this Listing
Schools
School District:
Chico Unified
Interior
Bathrooms
2 Full Bathrooms
Cooling
Central Air
Heating
Central
Laundry Features
Inside
Levels
One
Main Level Bathrooms
2
Main Level Bedrooms
3
Exterior
Attached Garage YN
1
Common Walls
No Common Walls
Community Features
Gutters, Curbs, Street Lights, Storm Drains, Sidewalks, Suburban
Covered Spaces
2
Garage Spaces
2
Lot Features
Corner Lot, Landscaped, Sprinkler System, Back Yard, Lawn
Parking Spots
2
Parking Total
2
Stories
1
View
Neighborhood
Financial
Map
Community
- Address155 Yellowstone Chico CA
- CityChico
- CountyButte
- Zip Code95973
Market Summary
Current real estate data for Single Family in Chico as of Nov 04, 2026
258
Single Family Listed
73
Avg DOM
297
Avg $ / SqFt
$575,688
Avg List Price
Property Summary
- 155 Yellowstone Chico CA is a Single Family for sale in Chico, CA, 95973. It is listed for $570,000 and features 3 beds, 2 baths, and has approximately 1,979 square feet of living space, and was originally constructed in 1995. The current price per square foot is $288. The average price per square foot for Single Family listings in Chico is $297. The average listing price for Single Family in Chico is $575,688.
Similar Listings Nearby
 Courtesy of Keller Williams Realty Chico Area. Disclaimer: All data relating to real estate for sale on this page comes from the Broker Reciprocity (BR) of the California Regional Multiple Listing Service. Detailed information about real estate listings held by brokerage firms other than include the name of the listing broker. Neither the listing company nor shall be responsible for any typographical errors, misinformation, misprints and shall be held totally harmless. The Broker providing this data believes it to be correct, but advises interested parties to confirm any item before relying on it in a purchase decision. Copyright 2026. California Regional Multiple Listing Service. All rights reserved.
155 Yellowstone
Chico, CA