
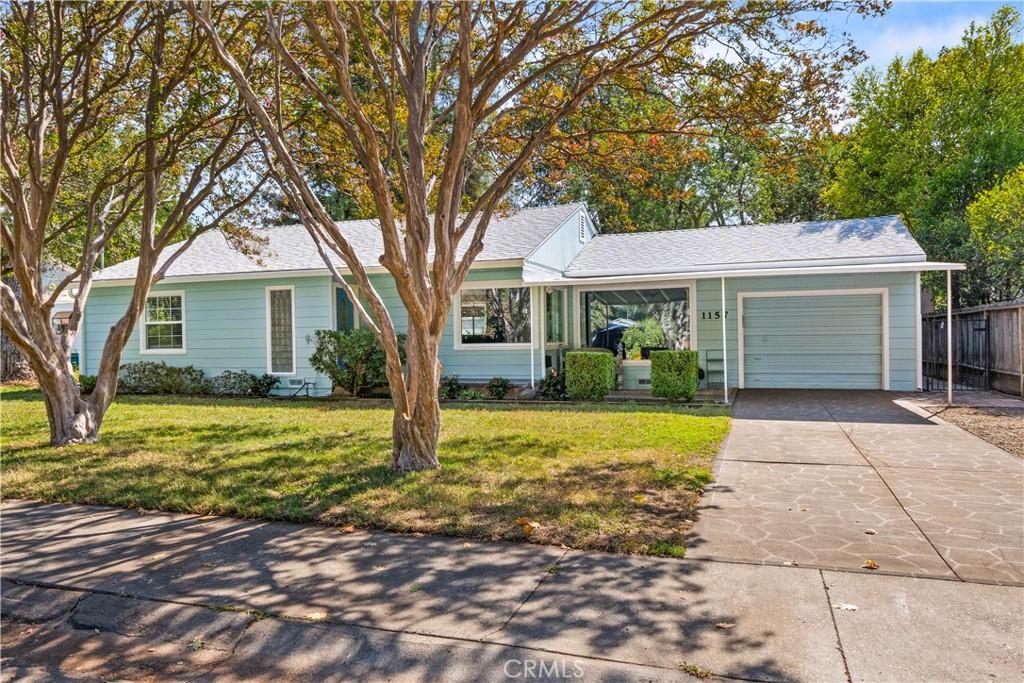
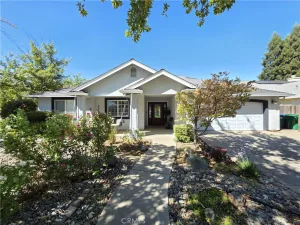
Welcome to this inviting Chico home, where vintage character, thoughtful updates, and spacious living come together in a beautiful park-like setting. Fresh interior and exterior paint, along with newer dual-pane picture windows, fill the home with natural light, frame beautiful views of the mature landscaping, and create a wonderful connection to the outdoors. The welcoming floor plan features a spacious living room, designated dining area, and well-appointed kitchen with recessed LED lighting, abundant cabinetry, convenient pull-out drawers, and a generous center island. The desirable split-bedroom floor plan provides privacy and flexibility, with the primary en suite thoughtfully separated from the two additional bedrooms. All three bedrooms are generously sized, offering comfortable living space and plenty of room for furnishings, guests, or a home office. A true highlight is the oversized, light-filled sunroom, offering flexible space to suit a variety of needs. Use it as a home office, plant room, yoga or exercise studio, reading space, or simply a peaceful retreat to enjoy the views. A charming freestanding wood stove adds warmth and character. Step outside to the sprawling, park-like backyard featuring mature trees, fruit-bearing varieties, and a picturesque gazebo. The established grounds provide a private setting for gardening, entertaining, or relaxing outdoors. The property also offers potential RV parking, an attached garage with custom built-in cabinetry and workbench, and a welcoming covered front porch. Conveniently located near the Safeway shopping center, In Motion Fitness, and Bidwell Park, this home combines generous living space, flexible rooms, abundant natural light, and a beautiful connection to its established outdoor setting. With its character, comfortable layout, and inviting surroundings, this is a special Chico home ready for its next chapter.
Property Details
Price:
$529,000
MLS #:
SN26201108
Status:
Pending
Beds:
3
Baths:
2
Type:
Single Family
Subtype:
Single Family Residence
Listed Date:
Sep 23, 2026
Finished Sq Ft:
1,946
Lot Size:
10,890 sqft / 0.25 acres (approx)
Year Built:
1951
See this Listing
Schools
School District:
Chico Unified
Interior
Appliances
MW, RF, GS, DO, WHU
Bathrooms
2 Full Bathrooms
Cooling
CA
Flooring
LAM, WOOD
Heating
CF
Interior Features
BI, CF, RECL, TILC
Laundry Features
GAS, IG, DINC, WINC
Levels
A
Main Level Bathrooms
2
Main Level Bedrooms
3
Exterior
Accessibility Features
NO
Architectural Style
CRF, MCM
Attached Garage YN
1
Common Walls
NCW
Community Features
SDW, CW
Construction Materials
WOD
Fencing
WD
Garage Spaces
1
Other Structures
GZ
Parking Spots
1
Parking Total
1
Patio And Porch Features
CO, PTO, SL, ARZ, POR
Roof
CMP
Security Features
SD, COD
Spa Features
NO
View
NE
Window Features
DPW
Financial
Map
Community
- Address1157 Palmetto Chico CA
- CityChico
- CountyButte
- Zip Code95926
Market Summary
Current real estate data for Single Family in Chico as of Oct 14, 2026
529
Single Family Listed
110
Avg DOM
272
Avg $ / SqFt
$418,429
Avg List Price
Property Summary
- 1157 Palmetto Chico CA is a Single Family for sale in Chico, CA, 95926. It is listed for $529,000 and features 3 beds, 2 baths, and has approximately 1,946 square feet of living space, and was originally constructed in 1951. The current price per square foot is $272. The average price per square foot for Single Family listings in Chico is $272. The average listing price for Single Family in Chico is $418,429.
Similar Listings Nearby
 Courtesy of Taylor Real Estate. Disclaimer: All data relating to real estate for sale on this page comes from the Broker Reciprocity (BR) of the California Regional Multiple Listing Service. Detailed information about real estate listings held by brokerage firms other than include the name of the listing broker. Neither the listing company nor shall be responsible for any typographical errors, misinformation, misprints and shall be held totally harmless. The Broker providing this data believes it to be correct, but advises interested parties to confirm any item before relying on it in a purchase decision. Copyright 2026. California Regional Multiple Listing Service. All rights reserved.
1157 Palmetto
Chico, CA