
BACK ON THE MARKET AT NO FAULT OF THE SELLERS!
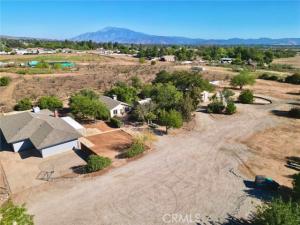
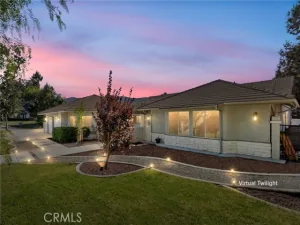
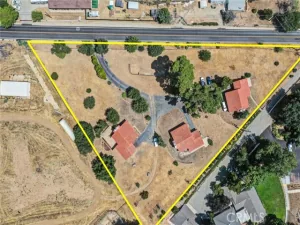
Buyer was unable to perform, creating a new opportunity for your buyers to make this unique Cherry Valley property their own. This one of a kind property, 38011 Vineland Street offers space, flexibility, and opportunity on nearly 4 flat, fully fenced acres. This versatile offering includes three updated homes and an approximately 1,800 sq. ft. workshop, all situated on one parcel with separate addresses for each residence.
The layout provides a variety of living possibilities, including multi-generational living, extended household arrangements, guest accommodations, or space for projects and hobbies. Each residence has been updated with modern finishes and newer windows and includes its own laundry area, private yard, and outdoor space, providing both comfort and separation for each home.
Home #1 – Approx. 1,700 sq. ft.
This 4-bedroom, 2-bath home features a 2-car garage, fireplace, and covered patio with views of the surrounding area. The open floor plan and updated interior create a bright and functional living space for everyday use or entertaining.
Home #2 – Approx. 1,000 sq. ft.
This 1-bedroom, 1-bath home includes a spacious living area, generous storage, a front porch, and a backyard firepit area.
Home #3 – Approx. 1,200 sq. ft.
The 2-bedroom, 1-bath home offers tile flooring, ample kitchen storage, and walk-in closets.
The property also includes an approximately 1,800 sq. ft. workshop, providing space for equipment, vehicles, storage, or projects.
Located in Cherry Valley, the property offers a rural setting with open space while remaining within a short drive of shopping, schools, and freeway access. Properties with multiple homes, usable acreage, and flexible living arrangements do not come available often in this area. Come explore the layout, space, and possibilities this amazing property offers.
Property Details
Price:
$1,350,000
MLS #:
IG25234583
Status:
Active
Beds:
7
Baths:
5
Type:
Single Family
Subtype:
Single Family Residence
Neighborhood:
263banningbeaumontcherryvalley
Listed Date:
Sep 21, 2026
Finished Sq Ft:
3,618
Lot Size:
165,528 sqft / 3.80 acres (approx)
Year Built:
1974
See this Listing
Schools
School District:
Beaumont
High School:
Beaumont
Interior
Appliances
Disposal, Gas Range, Gas Oven, Dishwasher
Bathrooms
5 Full Bathrooms
Cooling
Central Air
Flooring
Tile, Laminate
Heating
Central
Interior Features
Ceiling Fan(s)
Laundry Features
Laundry Room, In Garage, See Remarks
Levels
One
Main Level Bathrooms
5
Main Level Bedrooms
7
Exterior
Architectural Style
See Remarks
Attached Garage YN
1
Common Walls
No Common Walls
Community Features
Horse Trails, Rural, Foothills
Construction Materials
Stucco
Covered Spaces
2
Direction Faces
North
Garage Spaces
2
Lot Features
Rectangular Lot, Level, 2-5 Units/Acre
Other Structures
Workshop, Storage, Shed(s), Outbuilding
Parking Features
See Remarks
Parking Spots
2
Parking Total
2
Patio And Porch Features
Front Porch, Patio
Security Features
Carbon Monoxide Detector(s), Smoke Detector(s)
Spa Features
None
Stories
1
View
Mountain(s), See Remarks, Hills
Window Features
Double Pane Windows
Financial
Map
Community
- Address38011 Vineland Street Cherry Valley CA
- SubdivisionOther (OTHR)
- CityCherry Valley
- CountyRiverside
- Zip Code92223
Subdivisions in Cherry Valley
Market Summary
Current real estate data for Single Family in Cherry Valley as of Oct 21, 2026
23
Single Family Listed
69
Avg DOM
328
Avg $ / SqFt
$922,523
Avg List Price
Property Summary
- Located in the Other (OTHR) subdivision, 38011 Vineland Street Cherry Valley CA is a Single Family for sale in Cherry Valley, CA, 92223. It is listed for $1,350,000 and features 7 beds, 5 baths, and has approximately 3,618 square feet of living space, and was originally constructed in 1974. The current price per square foot is $373. The average price per square foot for Single Family listings in Cherry Valley is $328. The average listing price for Single Family in Cherry Valley is $922,523.
Similar Listings Nearby
 Courtesy of CENTURY 21 LOIS LAUER REALTY. Disclaimer: All data relating to real estate for sale on this page comes from the Broker Reciprocity (BR) of the California Regional Multiple Listing Service. Detailed information about real estate listings held by brokerage firms other than include the name of the listing broker. Neither the listing company nor shall be responsible for any typographical errors, misinformation, misprints and shall be held totally harmless. The Broker providing this data believes it to be correct, but advises interested parties to confirm any item before relying on it in a purchase decision. Copyright 2026. California Regional Multiple Listing Service. All rights reserved.
38011 Vineland Street
Cherry Valley, CA