
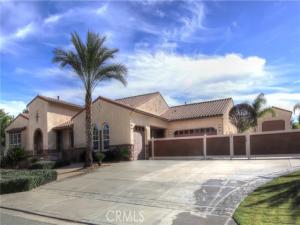
An exceptional property offering versatile multi-generational living, premium outbuildings, and resort-style outdoor entertainment—all positioned along breathtaking golf course views.
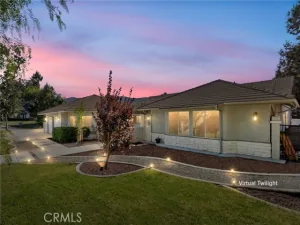
The main residence exudes timeless luxury and classic architectural charm throughout its spacious layout. Sun-filled living spaces provide a warm and inviting atmosphere, complemented by leased solar panels that deliver clean energy and added efficiency.
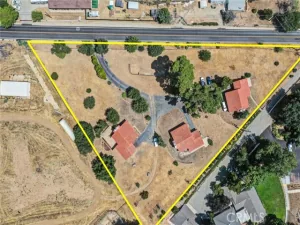
A major highlight of this property is the distinct second-unit apartment, ideal for extended family, guests, or flexible dual-living arrangements. Adjacent to the secondary living space is a weather-conditioned garage huge 47′ x 15 1/2′ motor home bay and attached workshop—expertly constructed using the exact same quality materials, craftsmanship, and exterior finishes as the main residence. Total of 5-garage bays.
Step outside to pristine, flat-entry grounds featuring immaculate hardscaping that seamlessly leads to an incredible outdoor oasis. The luxury pool serves as the center of attention, providing a tranquil backdrop for relaxation and entertaining while taking in panoramic views directly over the lush greens of the golf course.
Rarely does a property combine this level of functional outbuilding infrastructure, guest accommodations, and prime golf course orientation in one complete package!
Property Details
Price:
$1,630,000
MLS #:
CV26168148
Status:
Active
Beds:
4
Baths:
3.5
Type:
Single Family
Subtype:
Single Family Residence
Neighborhood:
263banningbeaumontcherryvalley
Listed Date:
Aug 2, 2026
Finished Sq Ft:
3,977
Lot Size:
36,590 sqft / 0.84 acres (approx)
Year Built:
2006
See this Listing
Schools
School District:
Beaumont
Interior
Appliances
Microwave, Refrigerator, Tankless Water Heater, Ice Maker, Water Line to Refrigerator, Double Oven, Gas Oven, Dishwasher
Bathrooms
3 Full Bathrooms, 1 Half Bathroom
Cooling
Central Air
Flooring
Tile, Carpet
Heating
Solar, Central
Interior Features
Crown Molding, Furnished, Dry Bar, High Ceilings, Ceiling Fan(s), Recessed Lighting, Storage, Granite Counters
Laundry Features
Inside, Gas & Electric Dryer Hookup, Washer Hookup
Levels
One
Main Level Bathrooms
4
Main Level Bedrooms
4
Exterior
Accessibility Features
Parking
Architectural Style
Traditional, Spanish, Mediterranean
Attached Garage YN
1
Common Walls
No Common Walls
Community Features
Golf, Biking, Storm Drains, Suburban
Construction Materials
Frame, Stone Veneer, Stucco, Drywall Walls
Covered Spaces
5
Exterior Features
Awning(s), Rain Gutters, Lighting
Fencing
Vinyl, Privacy, Good Condition, Security, Stone, Wrought Iron
Garage Spaces
5
Lot Features
Sprinklers Timer, Yard, 0-1 Unit/Acre, Park Nearby, Lawn, Landscaped, Sprinklers In Rear, Sprinkler System, Front Yard, Walkstreet, Sprinklers In Front, Paved
Open Parking YN
1
Other Structures
Workshop, Storage, Guest House Detached, Second Garage Attached
Parking Features
Heated Garage, Gated, Garage Faces Side, Asphalt, Boat, Driveway Level, Covered, Built-In Storage, Private, On Site, Oversized, Paved, RV Access/Parking, Parking Space, Workshop in Garage, Concrete, Driveway, Direct Access, Garage Faces Front, Garage Door Opener
Parking Spots
5
Parking Total
5
Patio And Porch Features
Covered, Front Porch, Concrete, Porch, Patio Open, Patio, Slab, Rear Porch
Roof
Tile, Slate
Security Features
Carbon Monoxide Detector(s), Smoke Detector(s)
Spa Features
Private, Above Ground
Stories
1
View
Golf Course
Window Features
Blinds
Financial
Map
Community
- Address923 Union Street Beaumont CA
- SubdivisionOther (OTHR)
- CityBeaumont
- CountyRiverside
- Zip Code92223
Subdivisions in Beaumont
Market Summary
Current real estate data for Single Family in Beaumont as of Oct 21, 2026
243
Single Family Listed
70
Avg DOM
280
Avg $ / SqFt
$554,956
Avg List Price
Property Summary
- Located in the Other (OTHR) subdivision, 923 Union Street Beaumont CA is a Single Family for sale in Beaumont, CA, 92223. It is listed for $1,630,000 and features 4 beds, 4 baths, and has approximately 3,977 square feet of living space, and was originally constructed in 2006. The current price per square foot is $410. The average price per square foot for Single Family listings in Beaumont is $280. The average listing price for Single Family in Beaumont is $554,956.
Similar Listings Nearby
 Courtesy of RE/MAX TIME REALTY. Disclaimer: All data relating to real estate for sale on this page comes from the Broker Reciprocity (BR) of the California Regional Multiple Listing Service. Detailed information about real estate listings held by brokerage firms other than include the name of the listing broker. Neither the listing company nor shall be responsible for any typographical errors, misinformation, misprints and shall be held totally harmless. The Broker providing this data believes it to be correct, but advises interested parties to confirm any item before relying on it in a purchase decision. Copyright 2026. California Regional Multiple Listing Service. All rights reserved.
923 Union Street
Beaumont, CA