
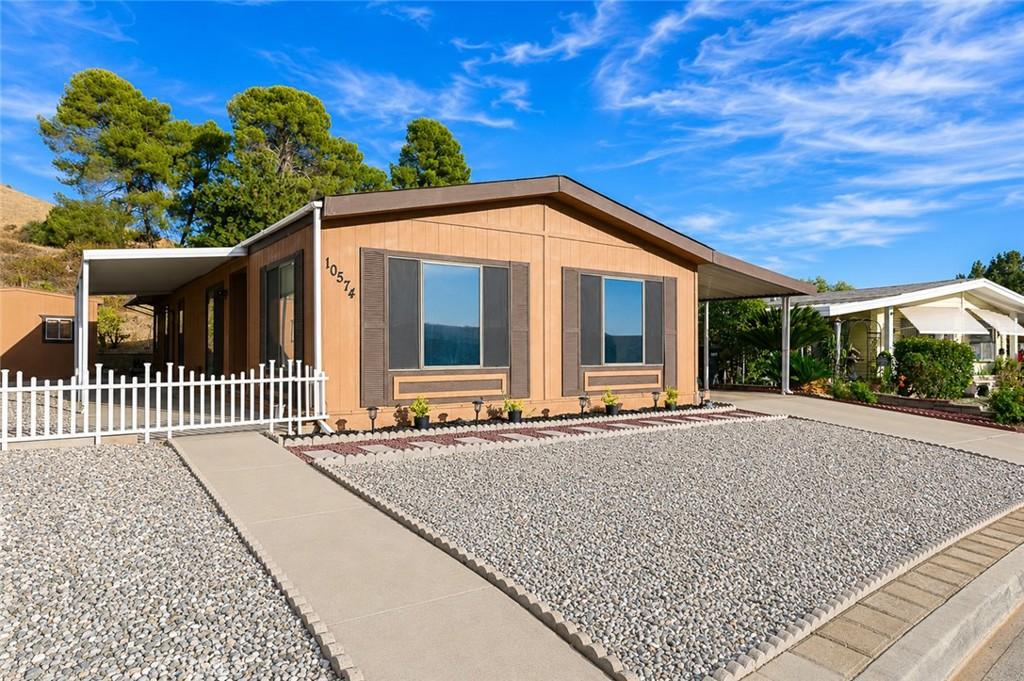
Welcome Home to Resort Style Living!
Nestled in a sought-after 55+ community bordering the scenic Lavender Fields, this 2 bedroom, 2 bath manufactured home offers 1,440 sq ft of single-level living.
The kitchen has been updated with dark cabinetry, granite countertops, a tile backsplash, and black appliances including wall ovens, a gas cooktop, and a refrigerator. The open layout flows into a living and dining area with vaulted ceilings and a built-in wood cabinet with glass display doors.
Both bathrooms feature wood vanities with gold-toned fixtures and hardware. The primary suite includes a mirrored closet and ceiling fan with an attached bath. A built-in desk area off the kitchen offers additional workspace near the back entrance.
Outside, a covered carport runs nearly the full length of the home, with a gravel yard and a storage shed featuring its own wall AC unit, with fenced side-yard access.
This home is part of a community offering tennis courts, a swimming pool, and a golf course park.
Don’t miss this home in a desirable 55+ community!
Nestled in a sought-after 55+ community bordering the scenic Lavender Fields, this 2 bedroom, 2 bath manufactured home offers 1,440 sq ft of single-level living.
The kitchen has been updated with dark cabinetry, granite countertops, a tile backsplash, and black appliances including wall ovens, a gas cooktop, and a refrigerator. The open layout flows into a living and dining area with vaulted ceilings and a built-in wood cabinet with glass display doors.
Both bathrooms feature wood vanities with gold-toned fixtures and hardware. The primary suite includes a mirrored closet and ceiling fan with an attached bath. A built-in desk area off the kitchen offers additional workspace near the back entrance.
Outside, a covered carport runs nearly the full length of the home, with a gravel yard and a storage shed featuring its own wall AC unit, with fenced side-yard access.
This home is part of a community offering tennis courts, a swimming pool, and a golf course park.
Don’t miss this home in a desirable 55+ community!
Property Details
Price:
$279,900
MLS #:
TR26183331
Status:
Active Under Contract
Beds:
2
Baths:
2
Type:
Single Family
Subtype:
Manufactured On Land
Neighborhood:
263banningbeaumontcherryvalley
Listed Date:
Sep 29, 2026
Finished Sq Ft:
1,440
Lot Size:
4,356 sqft / 0.10 acres (approx)
Year Built:
1988
See this Listing
Schools
School District:
Beaumont
Interior
Appliances
DW, RF, GO, GS, GWH
Bathrooms
2 Full Bathrooms
Cooling
CA
Heating
CF
Laundry Features
GE, IN
Levels
A
Main Level Bathrooms
2
Main Level Bedrooms
2
Exterior
Common Walls
_2CW
Community
55+
Community Features
MTN, GOLF, HIKI
Senior Community YN
1
View
CI, HI, MT, NE
Financial
HOA Fee
$182
HOA Fee Frequency
MO
Map
Community
- Address10574 Chisholm TR Cherry Valley CA
- SubdivisionOther (OTHR)
- CityCherry Valley
- CountyRiverside
- Zip Code92223
Subdivisions in Cherry Valley
Market Summary
Current real estate data for Single Family in Cherry Valley as of Oct 02, 2026
37
Single Family Listed
71
Avg DOM
270
Avg $ / SqFt
$665,544
Avg List Price
Property Summary
- Located in the Other (OTHR) subdivision, 10574 Chisholm TR Cherry Valley CA is a Single Family for sale in Cherry Valley, CA, 92223. It is listed for $279,900 and features 2 beds, 2 baths, and has approximately 1,440 square feet of living space, and was originally constructed in 1988. The current price per square foot is $194. The average price per square foot for Single Family listings in Cherry Valley is $270. The average listing price for Single Family in Cherry Valley is $665,544.
Similar Listings Nearby
 Courtesy of Keller Williams Riverside. Disclaimer: All data relating to real estate for sale on this page comes from the Broker Reciprocity (BR) of the California Regional Multiple Listing Service. Detailed information about real estate listings held by brokerage firms other than include the name of the listing broker. Neither the listing company nor shall be responsible for any typographical errors, misinformation, misprints and shall be held totally harmless. The Broker providing this data believes it to be correct, but advises interested parties to confirm any item before relying on it in a purchase decision. Copyright 2026. California Regional Multiple Listing Service. All rights reserved.
10574 Chisholm TR
Cherry Valley, CA