
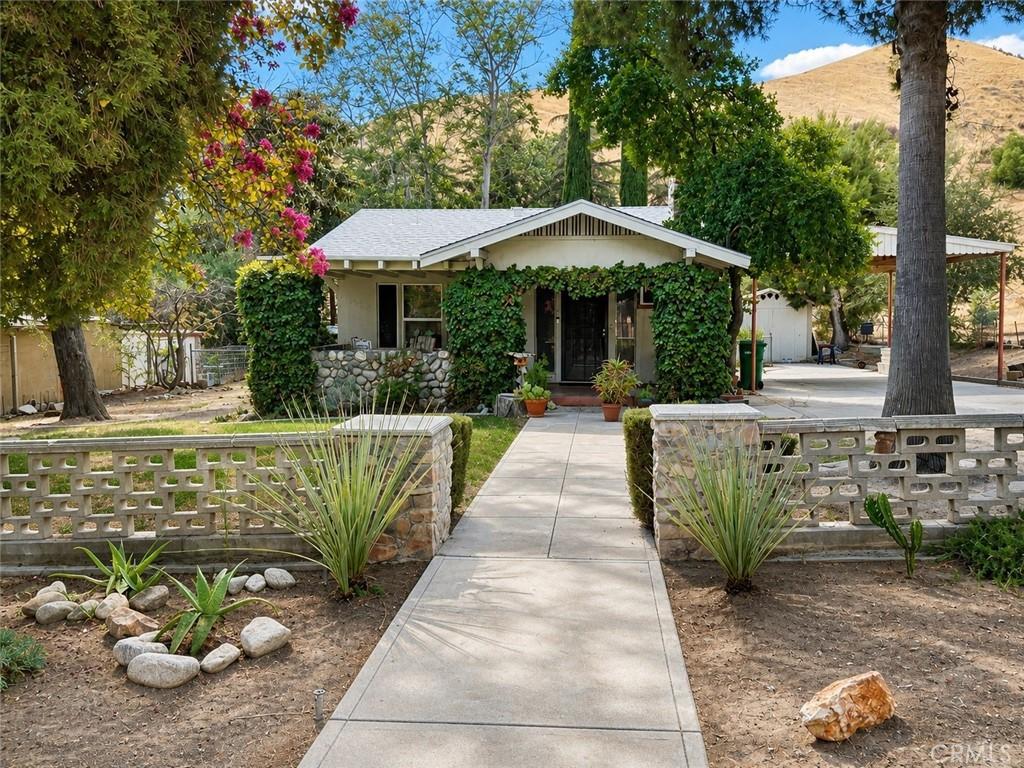
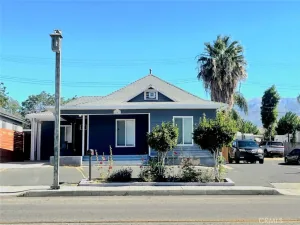
Discover 1951 San Gorgonio Ave.—a delightful blend of 1920s charm and spacious living. Built in 1924, this unique home radiates vintage character and sits on a generous 9,148-square-foot lot, offering plenty of room for personal touches. The property combines timeless charm, comfortable living, and inviting outdoor spaces.
The main residence features two bedrooms, one bathroom, and approximately 942 square feet of cozy living space. Upon entering, you’ll be greeted by a brick fireplace, elegant wood-style flooring, and large windows that bathe the interior in natural light. This home possesses a distinctive character that invites you to make it your own.
Designed for practicality, the kitchen features ample cabinetry, granite countertops, a gas range, and newer tile flooring. It offers a pleasing balance of functionality and classic style.
The spacious backyard is a true highlight of the property. Mature trees and established landscaping create a serene, tucked-away atmosphere, complete with garden areas, stonework, brick accents, inviting pathways, and multiple places to relax and enjoy the outdoors. The covered patio is especially welcoming—ideal for entertaining, enjoying al fresco meals, or simply savoring a quiet morning with a cup of coffee.
Additional features include a long driveway, off-street parking, and a one-car garage with cabinetry and a workbench, providing space for storage, hobbies, projects, or the many treasures that come with homeownership.
Enhancing the property’s versatility is a detached suite with space for a bed, a small kitchen area, storage, and a three-quarter bathroom. Please note that the three-quarter bathroom is unpermitted and has been completed in a workmanlike manner. Buyers are encouraged to independently verify the square footage, permits, and all details regarding the detached structure.
The main residence features two bedrooms, one bathroom, and approximately 942 square feet of cozy living space. Upon entering, you’ll be greeted by a brick fireplace, elegant wood-style flooring, and large windows that bathe the interior in natural light. This home possesses a distinctive character that invites you to make it your own.
Designed for practicality, the kitchen features ample cabinetry, granite countertops, a gas range, and newer tile flooring. It offers a pleasing balance of functionality and classic style.
The spacious backyard is a true highlight of the property. Mature trees and established landscaping create a serene, tucked-away atmosphere, complete with garden areas, stonework, brick accents, inviting pathways, and multiple places to relax and enjoy the outdoors. The covered patio is especially welcoming—ideal for entertaining, enjoying al fresco meals, or simply savoring a quiet morning with a cup of coffee.
Additional features include a long driveway, off-street parking, and a one-car garage with cabinetry and a workbench, providing space for storage, hobbies, projects, or the many treasures that come with homeownership.
Enhancing the property’s versatility is a detached suite with space for a bed, a small kitchen area, storage, and a three-quarter bathroom. Please note that the three-quarter bathroom is unpermitted and has been completed in a workmanlike manner. Buyers are encouraged to independently verify the square footage, permits, and all details regarding the detached structure.
Property Details
Price:
$359,000
MLS #:
IG26177449
Status:
Active Under Contract
Beds:
2
Baths:
1
Type:
Single Family
Subtype:
Single Family Residence
Neighborhood:
263banningbeaumontcherryvalley
Listed Date:
Sep 21, 2026
Finished Sq Ft:
942
Lot Size:
9,148 sqft / 0.21 acres (approx)
Year Built:
1924
See this Listing
Schools
School District:
Banning Unified
Interior
Appliances
GO
Bathrooms
1 Full Bathroom
Cooling
NO
Heating
WL
Laundry Features
GAS, WH
Levels
A
Main Level Bathrooms
1
Main Level Bedrooms
2
Exterior
Accessibility Features
NIS, _2AE
Common Walls
NCW
Community Features
SUB, FHL
Fencing
CH
Garage Spaces
1
Parking Spots
1
Parking Total
1
Roof
CMP
View
NO
Financial
Map
Community
- Address1951 N San Gorgonio Banning CA
- SubdivisionOther (OTHR)
- CityBanning
- CountyRiverside
- Zip Code92220
Subdivisions in Banning
Market Summary
Current real estate data for Single Family in Banning as of Oct 03, 2026
304
Single Family Listed
73
Avg DOM
251
Avg $ / SqFt
$410,533
Avg List Price
Property Summary
- Located in the Other (OTHR) subdivision, 1951 N San Gorgonio Banning CA is a Single Family for sale in Banning, CA, 92220. It is listed for $359,000 and features 2 beds, 1 baths, and has approximately 942 square feet of living space, and was originally constructed in 1924. The current price per square foot is $381. The average price per square foot for Single Family listings in Banning is $251. The average listing price for Single Family in Banning is $410,533.
Similar Listings Nearby
 Courtesy of MOUNTAIN TOP PRODUCERS REALTY. Disclaimer: All data relating to real estate for sale on this page comes from the Broker Reciprocity (BR) of the California Regional Multiple Listing Service. Detailed information about real estate listings held by brokerage firms other than include the name of the listing broker. Neither the listing company nor shall be responsible for any typographical errors, misinformation, misprints and shall be held totally harmless. The Broker providing this data believes it to be correct, but advises interested parties to confirm any item before relying on it in a purchase decision. Copyright 2026. California Regional Multiple Listing Service. All rights reserved.
1951 N San Gorgonio
Banning, CA