
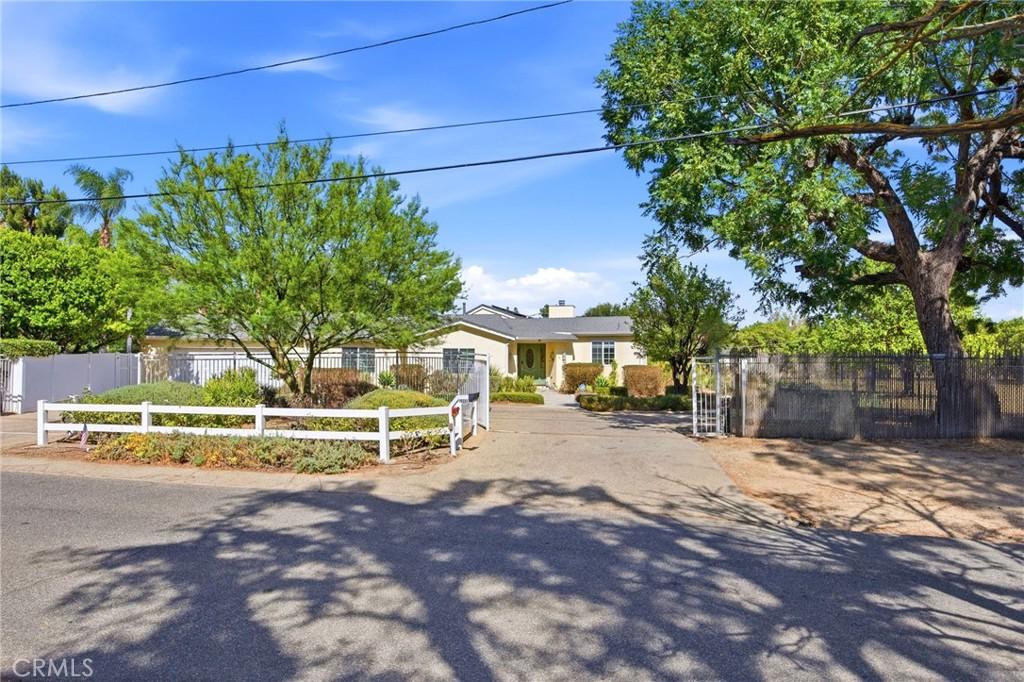
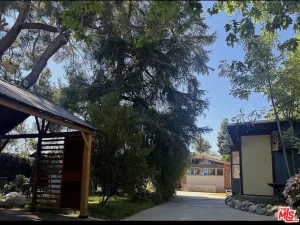
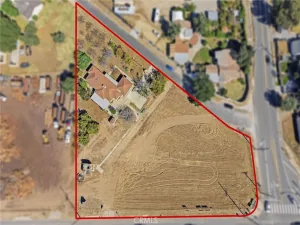
ONE-OF-A-KIND CHATSWORTH ESTATE ON OVER AN ACRE! Discover an extraordinary 3-bedroom, 2-bath home offering space, privacy, and an exceptional indoor-outdoor lifestyle in one of Chatsworth’s most desirable areas. From the moment you enter, soaring ceilings and a dramatic open floor plan create an immediate sense of grandeur. The enormous Great Room, crowned by a stunning cathedral ceiling, seamlessly combines expansive living and dining areas with a beautiful fireplace and opens to a spectacular oversized kitchen.The chef-inspired kitchen is truly the heart of the home, featuring endless counter space, a large breakfast bar, built-in breakfast nook, and an enormous walk-in pantry—perfect for everyday living and effortless entertaining.The primary suite is an entire private wing, offering an oversized bedroom, spacious separate bathroom, and an entire room dedicated to an incredible walk-in closet. On the opposite side of the home are two additional bedrooms and a full bathroom, providing an ideal layout for family, guests, or a home office. Step outside and discover your own private retreat. An extensive covered patio with a built-in BBQ overlooks the inviting pool, creating the perfect setting for entertaining, al fresco dining, or relaxing year-round. Across the property, a charming picket-fenced porch overlooks a variety of fruit trees and approximately half an acre of flat, usable land—a rare opportunity for gardening, recreation, animals, or simply enjoying expansive open space.The location is hard to beat, with two exceptional parks nearby featuring hiking trails, pickle ball, tennis, and basketball courts, plus shopping and dining close at hand and conveniently located just minutes from the 118 freeway and Porter Ranch. A truly special property offering the space of an estate, the comfort of a beautifully designed home, and the outdoor lifestyle that makes Chatsworth so desirable.
Property Details
Price:
$1,800,000
MLS #:
SR26174265
Status:
Active
Beds:
3
Baths:
2
Type:
Single Family
Subtype:
Single Family Residence
Neighborhood:
chtchatsworth
Listed Date:
Sep 23, 2026
Finished Sq Ft:
2,288
Lot Size:
45,764 sqft / 1.05 acres (approx)
Year Built:
1937
See this Listing
Schools
School District:
Los Angeles Unified
Interior
Appliances
DW, GD, RF, GR
Bathrooms
1 Full Bathroom, 1 Three Quarter Bathroom
Cooling
CA
Flooring
TILE, CARP
Heating
CF
Interior Features
BI, CF, RECL, OFP, PTRY, CC, HCEL, ILFP
Laundry Features
IR, IN, DINC, WINC
Levels
A
Main Level Bathrooms
2
Main Level Bedrooms
3
Exterior
Accessibility Features
OTH
Architectural Style
TRD
Attached Garage YN
1
Common Walls
NCW
Community Features
SDW, SL, CRB, HRS, PARK, HIKI, BIKI
Construction Materials
STC
Direction Faces
W
Exterior Features
BQ, LIT
Fencing
CH
Garage Spaces
2
Other Structures
SH
Parking Spots
6
Parking Total
6
Patio And Porch Features
CON, CO, PO, POF
Roof
CMP
Security Features
SD, COD
View
MT
Window Features
BLI, DPW, DPC
Financial
Map
Community
- Address9920 Shoup AV Chatsworth CA
- CityChatsworth
- CountyLos Angeles
- Zip Code91311
Subdivisions in Chatsworth
Market Summary
Current real estate data for Single Family in Chatsworth as of Sep 24, 2026
144
Single Family Listed
67
Avg DOM
435
Avg $ / SqFt
$1,138,439
Avg List Price
Property Summary
- 9920 Shoup AV Chatsworth CA is a Single Family for sale in Chatsworth, CA, 91311. It is listed for $1,800,000 and features 3 beds, 2 baths, and has approximately 2,288 square feet of living space, and was originally constructed in 1937. The current price per square foot is $787. The average price per square foot for Single Family listings in Chatsworth is $435. The average listing price for Single Family in Chatsworth is $1,138,439.
Similar Listings Nearby
 Courtesy of Coldwell Banker Quality Properties. Disclaimer: All data relating to real estate for sale on this page comes from the Broker Reciprocity (BR) of the California Regional Multiple Listing Service. Detailed information about real estate listings held by brokerage firms other than include the name of the listing broker. Neither the listing company nor shall be responsible for any typographical errors, misinformation, misprints and shall be held totally harmless. The Broker providing this data believes it to be correct, but advises interested parties to confirm any item before relying on it in a purchase decision. Copyright 2026. California Regional Multiple Listing Service. All rights reserved.
9920 Shoup AV
Chatsworth, CA