
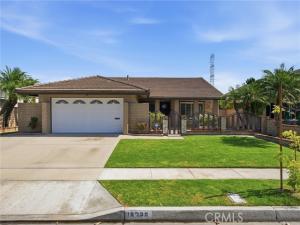
Beautifully maintained single-level home showcasing timeless finishes, a spacious floor plan, and exceptional pride of ownership throughout. From the moment you enter, you’re welcomed into an elegant living room featuring beautiful flooring, detailed moldings, a statement chandelier, and an impressive stone fireplace that creates a warm and inviting atmosphere.
The spacious kitchen is designed for both everyday living and entertaining, featuring a large center island, stone countertops, wet bar, accent cabinet lighting, and an open connection to the family room. The generously sized primary suite offers a large walk-in closet and a spa-inspired bathroom complete with a Jacuzzi tub and oversized shower.
Step outside to a beautifully maintained and expansive backyard featuring a covered patio, lush landscaping, and mature fruit trees—an ideal setting for entertaining, relaxing, or enjoying the outdoors. The home and grounds have been exceptionally well cared for, reflecting true pride of ownership inside and out.
Additional highlights include a meticulously finished 2-car garage with built-in cabinetry. Situated in a quiet, well-kept neighborhood, this home offers an exceptional combination of comfort, space, and quality in a peaceful residential setting.
Property Details
Price:
$1,100,000
MLS #:
OC26213643
Status:
Active
Beds:
4
Baths:
2
Type:
Single Family
Subtype:
Single Family Residence
Neighborhood:
rdcerritossouthof91frwywofnorwalk
Listed Date:
Oct 2, 2026
Finished Sq Ft:
1,543
Lot Size:
6,808 sqft / 0.16 acres (approx)
Year Built:
1973
See this Listing
Schools
School District:
Bellflower Unified
Interior
Bathrooms
2 Full Bathrooms
Cooling
Central Air
Heating
Central
Laundry Features
Gas Dryer Hookup, Washer Hookup
Levels
One
Main Level Bathrooms
2
Main Level Bedrooms
4
Exterior
Attached Garage YN
1
Common Walls
No Common Walls
Community Features
Curbs, Street Lights, Sidewalks
Covered Spaces
2
Garage Spaces
2
Lot Features
0-1 Unit/Acre
Parking Spots
2
Parking Total
2
Stories
1
View
None
Financial
Map
Community
- Address18326 San Gabriel Cerritos CA
- CityCerritos
- CountyLos Angeles
- Zip Code90703
Market Summary
Current real estate data for Single Family in Cerritos as of Oct 26, 2026
55
Single Family Listed
33
Avg DOM
654
Avg $ / SqFt
$1,224,042
Avg List Price
Property Summary
- 18326 San Gabriel Cerritos CA is a Single Family for sale in Cerritos, CA, 90703. It is listed for $1,100,000 and features 4 beds, 2 baths, and has approximately 1,543 square feet of living space, and was originally constructed in 1973. The current price per square foot is $713. The average price per square foot for Single Family listings in Cerritos is $654. The average listing price for Single Family in Cerritos is $1,224,042.
Similar Listings Nearby
 Courtesy of OC Homes Realty. Disclaimer: All data relating to real estate for sale on this page comes from the Broker Reciprocity (BR) of the California Regional Multiple Listing Service. Detailed information about real estate listings held by brokerage firms other than include the name of the listing broker. Neither the listing company nor shall be responsible for any typographical errors, misinformation, misprints and shall be held totally harmless. The Broker providing this data believes it to be correct, but advises interested parties to confirm any item before relying on it in a purchase decision. Copyright 2026. California Regional Multiple Listing Service. All rights reserved.
18326 San Gabriel
Cerritos, CA