
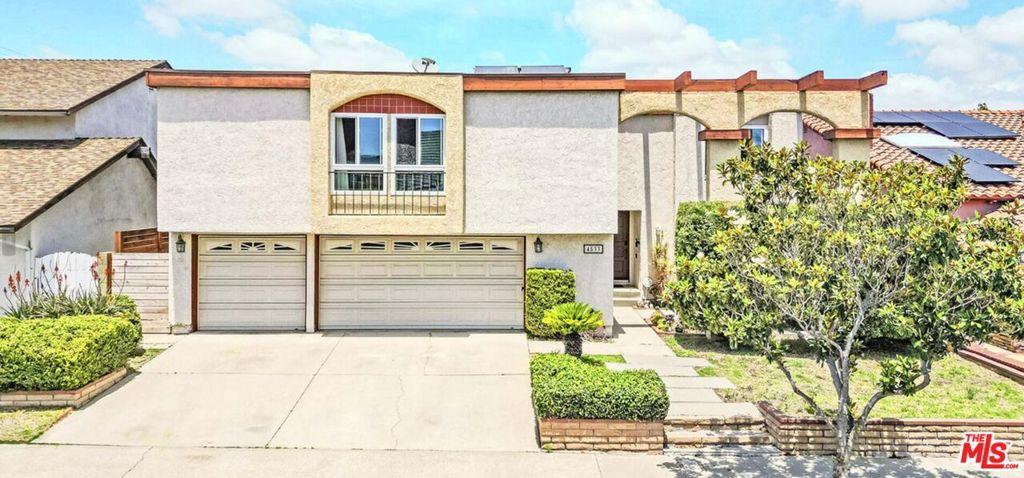
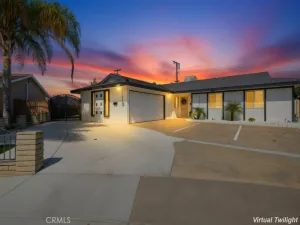
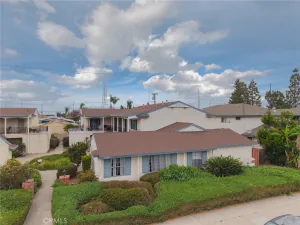
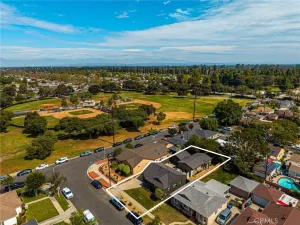
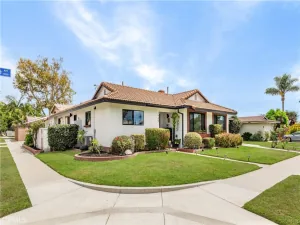
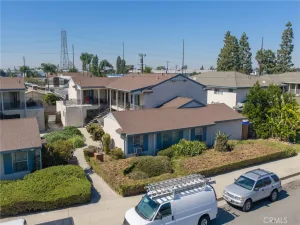
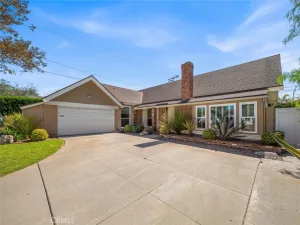
Welcome to this well-maintained Greenbrook Spacemaker One on a quiet street in Cypress. The spacious split-level floor plan features soaring ceilings, skylights, abundant natural light, formal living room with updated fireplace, separate family room, oversized primary suite, generous secondary bedrooms, and a huge upper-level flex room ideal as a media room, office, gym, playroom, guest retreat, or 5th bedroom. Rare 3-car garage with built-in extensive storage. Recent improvements include new HVAC system, dual-pane windows, updated supply plumbing, recessed lighting, scraped ceilings, updated bathrooms, new shed, and 220V EV-ready outlet. Large backyard with covered patio and grassy area. Walking distance to Arnold, Landell & Lexington, with Oxford Academy testing pathway. Some photos have been virtually rendered.
Property Details
Price:
$1,378,000
MLS #:
26871435
Status:
Active
Beds:
4
Baths:
3
Type:
Single Family
Subtype:
Single Family Residence
Neighborhood:
80cypressnorthofkatella
Listed Date:
Aug 12, 2026
Finished Sq Ft:
2,710
Total Sq Ft:
2,710
Lot Size:
6,098 sqft / 0.14 acres (approx)
Year Built:
1968
See this Listing
Schools
Interior
Appliances
DW, GD, VEF
Bathrooms
2 Full Bathrooms, 1 Half Bathroom
Cooling
CA
Flooring
LAM, CARP
Heating
CF
Interior Features
CF, ST, RECL, OFP, TSCE, HCEL
Laundry Features
IG
Levels
U
Exterior
Architectural Style
CNT
Attached Garage YN
1
Common Walls
NCW
Garage Spaces
3
Other Structures
SH
Roof
TARGRV
Spa Features
NO
Financial
Map
Community
- Address4533 Rainier DR Cypress CA
- CityCypress
- CountyOrange
- Zip Code90630
Subdivisions in Cypress
Market Summary
Current real estate data for Single Family in Cypress as of Oct 16, 2026
83
Single Family Listed
67
Avg DOM
445
Avg $ / SqFt
$821,139
Avg List Price
Property Summary
- 4533 Rainier DR Cypress CA is a Single Family for sale in Cypress, CA, 90630. It is listed for $1,378,000 and features 4 beds, 3 baths, and has approximately 2,710 square feet of living space, and was originally constructed in 1968. The current price per square foot is $508. The average price per square foot for Single Family listings in Cypress is $445. The average listing price for Single Family in Cypress is $821,139.
Similar Listings Nearby
 Courtesy of Beycome Brokerage Realty Inc.. Disclaimer: All data relating to real estate for sale on this page comes from the Broker Reciprocity (BR) of the California Regional Multiple Listing Service. Detailed information about real estate listings held by brokerage firms other than include the name of the listing broker. Neither the listing company nor shall be responsible for any typographical errors, misinformation, misprints and shall be held totally harmless. The Broker providing this data believes it to be correct, but advises interested parties to confirm any item before relying on it in a purchase decision. Copyright 2026. California Regional Multiple Listing Service. All rights reserved.
4533 Rainier DR
Cypress, CA