
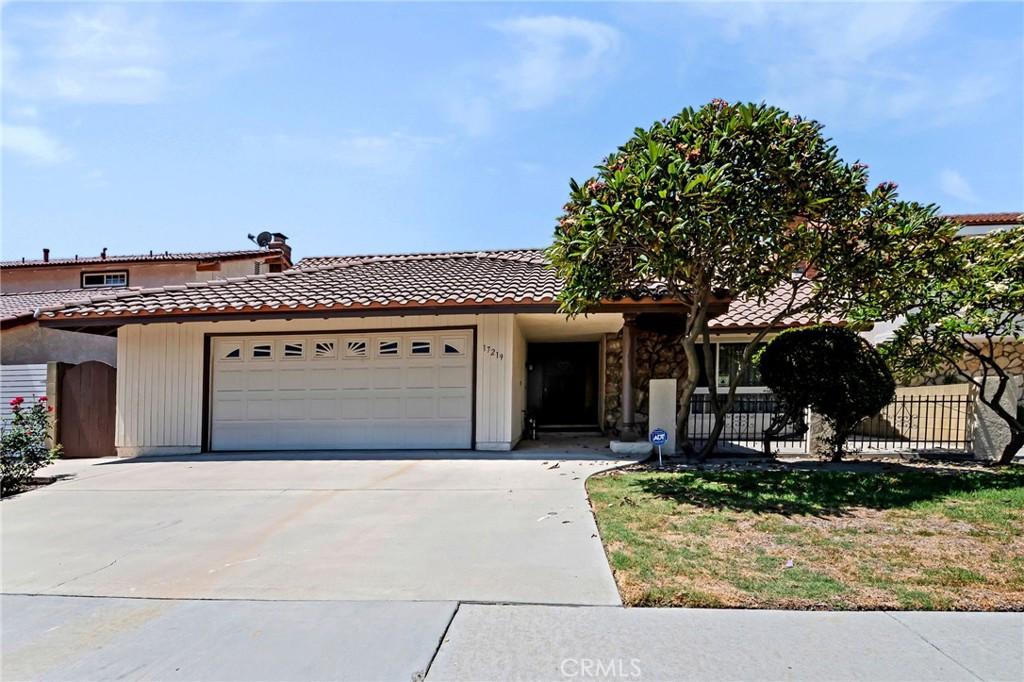
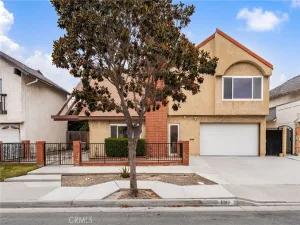
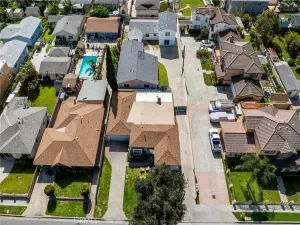
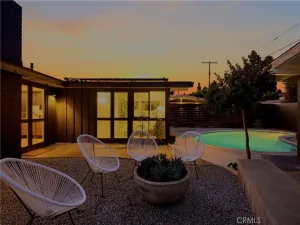
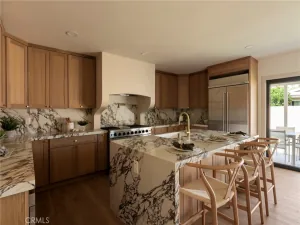
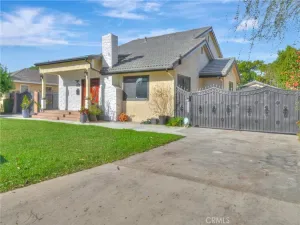
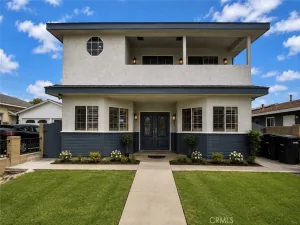
First time on the market! Nestled on a quiet cul-de-sac, this home offers a rare floorplan with two primary suites — one on each level — ideal for multi-generational living or guests. The spacious living room centers around a cozy fireplace, while the family room flows seamlessly into the open kitchen with a large granite countertop, pantry, and backyard views.
Major systems have been thoughtfully updated for peace of mind: newer roof (12/2025), newer electrical panel, repiped plumbing, and newer sewer line. Windows and the sliding glass door have been upgraded to vinyl dual-pane, and the home is equipped with forced-air heating and air conditioning.
The oversized 2-car garage offers abundant storage. Located within the highly sought-after ABC Unified School District, close to top-rated Whitney High School. Don’t miss this rare opportunity to make it your own — with the major systems already done for you.
Major systems have been thoughtfully updated for peace of mind: newer roof (12/2025), newer electrical panel, repiped plumbing, and newer sewer line. Windows and the sliding glass door have been upgraded to vinyl dual-pane, and the home is equipped with forced-air heating and air conditioning.
The oversized 2-car garage offers abundant storage. Located within the highly sought-after ABC Unified School District, close to top-rated Whitney High School. Don’t miss this rare opportunity to make it your own — with the major systems already done for you.
Property Details
Price:
$1,249,000
MLS #:
SB26184814
Status:
Active
Beds:
5
Baths:
2
Type:
Single Family
Subtype:
Single Family Residence
Neighborhood:
rdcerritossouthof91frwywofnorwalk
Listed Date:
Aug 25, 2026
Finished Sq Ft:
2,388
Lot Size:
5,037 sqft / 0.12 acres (approx)
Year Built:
1967
See this Listing
Schools
School District:
ABC Unified
High School:
Whitney
Interior
Appliances
DW, MW, GR
Bathrooms
2 Full Bathrooms
Cooling
CA
Flooring
TILE, VINY, CARP
Heating
CF
Interior Features
FC
Laundry Features
IG
Levels
U
Main Level Bathrooms
1
Main Level Bedrooms
1
Exterior
Attached Garage YN
1
Common Walls
NCW
Community Features
STM, SL, SUB
Fencing
BW
Garage Spaces
2
Parking Spots
2
Parking Total
2
Patio And Porch Features
CO
Roof
TLE
Spa Features
NO
View
NO
Window Features
DPW
Financial
Map
Community
- Address17219 Horst AV Cerritos CA
- CityCerritos
- CountyLos Angeles
- Zip Code90703
Market Summary
Current real estate data for Single Family in Cerritos as of Aug 26, 2026
58
Single Family Listed
34
Avg DOM
491
Avg $ / SqFt
$900,558
Avg List Price
Property Summary
- 17219 Horst AV Cerritos CA is a Single Family for sale in Cerritos, CA, 90703. It is listed for $1,249,000 and features 5 beds, 2 baths, and has approximately 2,388 square feet of living space, and was originally constructed in 1967. The current price per square foot is $523. The average price per square foot for Single Family listings in Cerritos is $491. The average listing price for Single Family in Cerritos is $900,558.
Similar Listings Nearby
 Courtesy of Estate Properties. Disclaimer: All data relating to real estate for sale on this page comes from the Broker Reciprocity (BR) of the California Regional Multiple Listing Service. Detailed information about real estate listings held by brokerage firms other than include the name of the listing broker. Neither the listing company nor shall be responsible for any typographical errors, misinformation, misprints and shall be held totally harmless. The Broker providing this data believes it to be correct, but advises interested parties to confirm any item before relying on it in a purchase decision. Copyright 2026. California Regional Multiple Listing Service. All rights reserved.
17219 Horst AV
Cerritos, CA